
The Bolt Preload Measurement Experts
BoltSmart Services Inc. is your trusted partner in bolt preload measurement solutions. We assess bolt preload to help identify potential tightening issues and support informed inspection and maintenance decisions.
Bolt Preload Measurement
Bolt preload is the tensile force introduced into a bolt during tightening. Ultrasonic measurement evaluates axial stress; when force is reported, the conversion depends on the applicable cross-sectional area. For measurements taken in service, external loads must be considered when interpreting the result.
Technology Patent
Patent empowers intelligent manufacturing, and innovation drives the future.
Company Profile
We specialize in high-strength bolt preload measurement for equipment in service. Please contact us to discuss the calibration and measurement requirements of your project.
The team members have many years of experience in bolt testing in related fields and have participated in the research and development of the ST100 electromagnetic ultrasonic double-wave bolt stressometer. At present, they have provided services to more than 40 domestic customers.
Based on the leading electromagnetic ultrasonic double-wave stress detection technology, we are actively providing Chinese technology and Chinese solutions for global customers.
19
Invention Patents
5
Utility Model Patents
6
PCT Patents
4
Soft Books
Technology Patent
Patent empowers intelligent manufacturing, and innovation drives the future.
What We Do
Bolt Preload Measurements
Bolt preload measurement is important and crucial in maintaining the stability and longevity of bolted joints. Without preload, the entire load would rest on the bolts alone, increasing the risk of failure.
Proper preload distributes force across the joint materials, reducing stress on individual fasteners and preventing loosening due to vibrations or dynamic loads. This is especially important in demanding applications such as automotive, aerospace, and structural engineering, where bolt failure could lead to severe consequences.
25+
Years Of Experience
40+
Global Clients
We work with 40+ companies to deliver superior bolt measurement solutions.

Industries
Industries Benefiting From Bolt Preload Measurements
We provide innovative and reliable bolt preload measurements tailored to meet industrial demands, ensuring excellence in every process.

Windmills
We support our customers to improve maintenance efficiency, reduce operational costs and minimize risk, by enabling a new approach to bolted joint integrity.
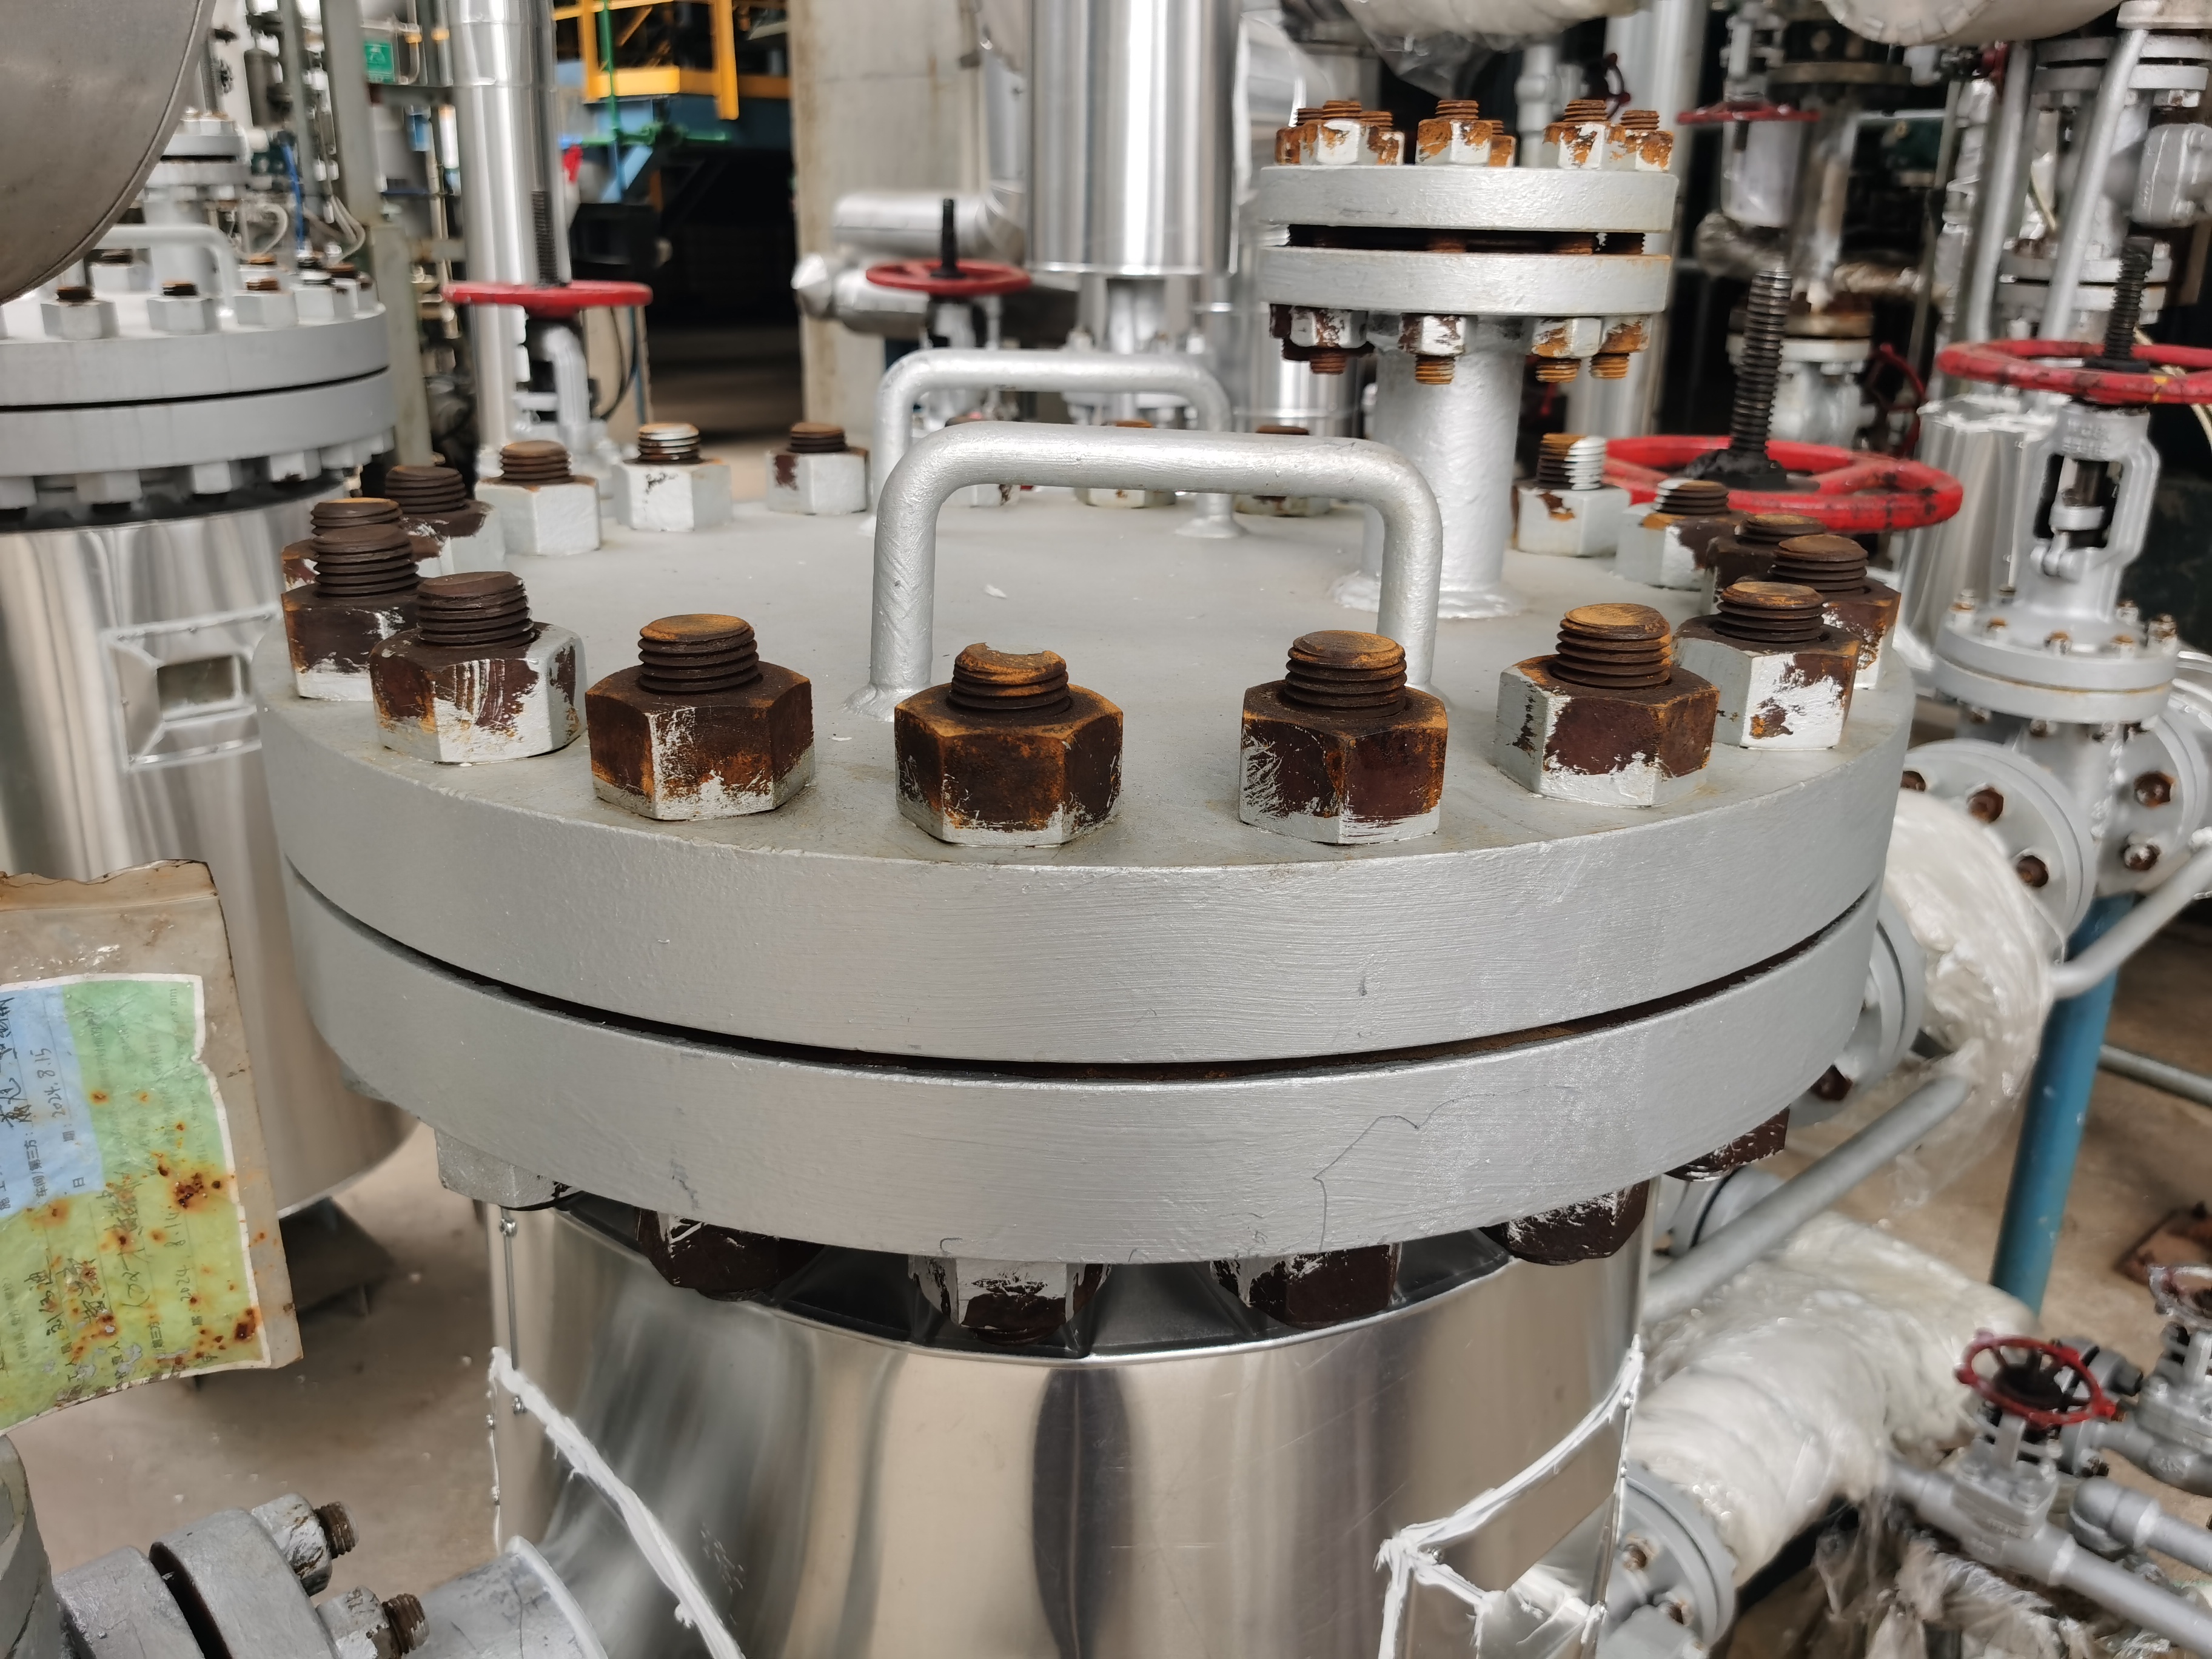
Oil & Gas
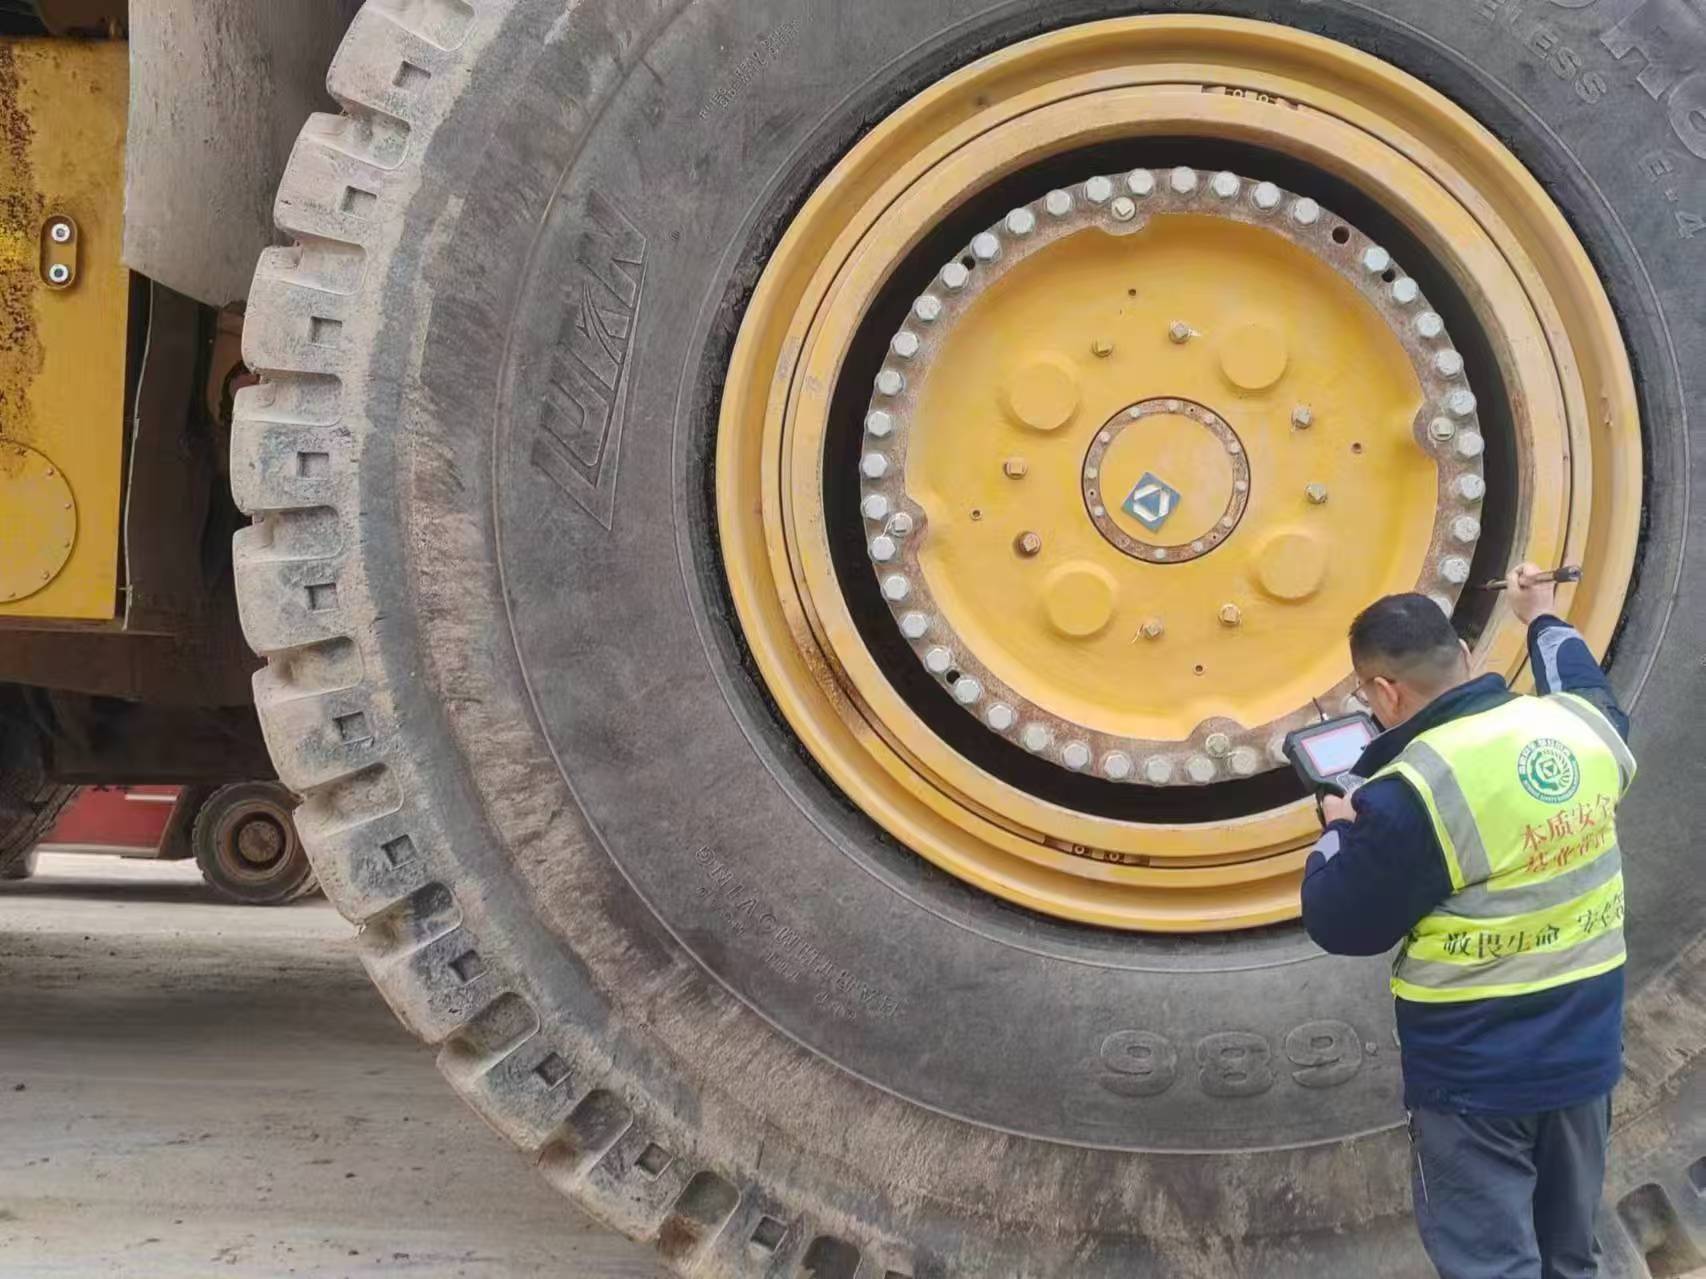
Transportation
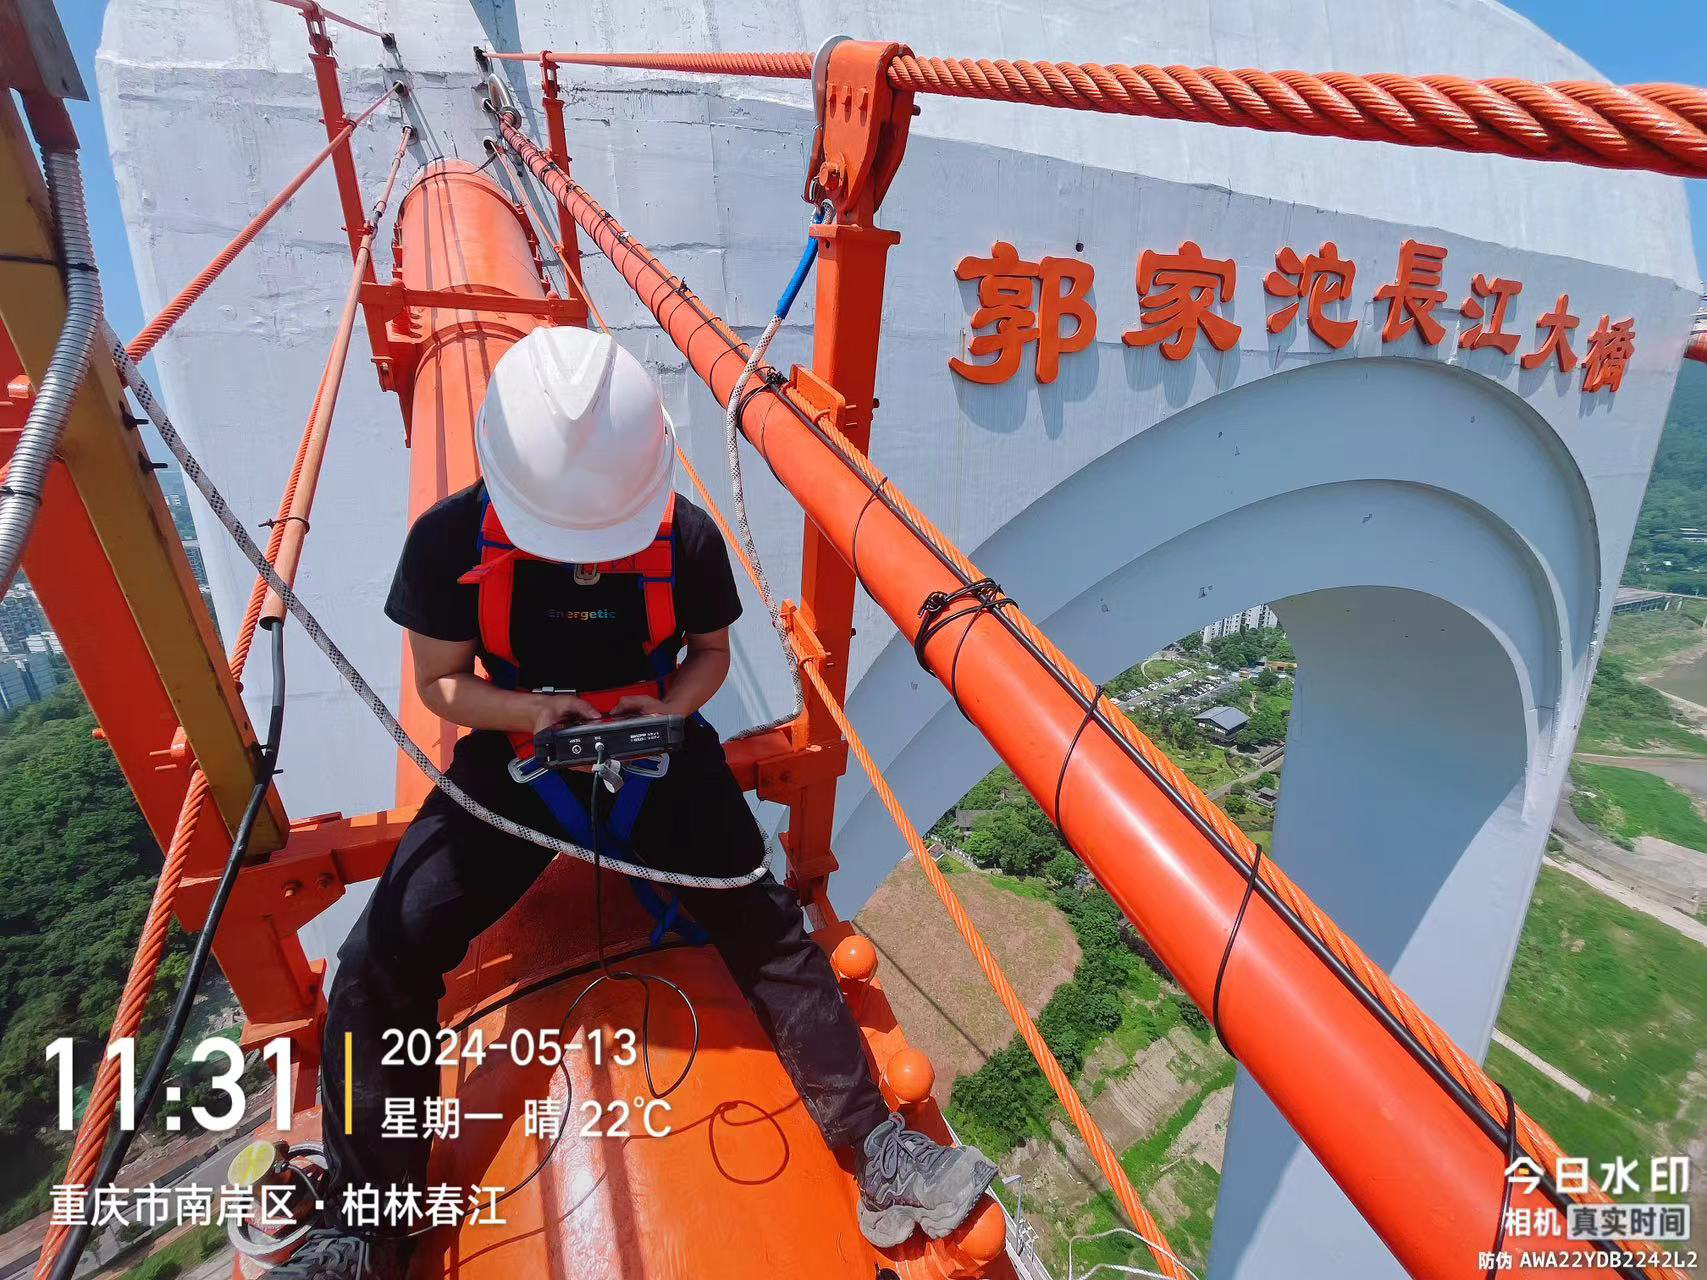
Bridges & Municipalities
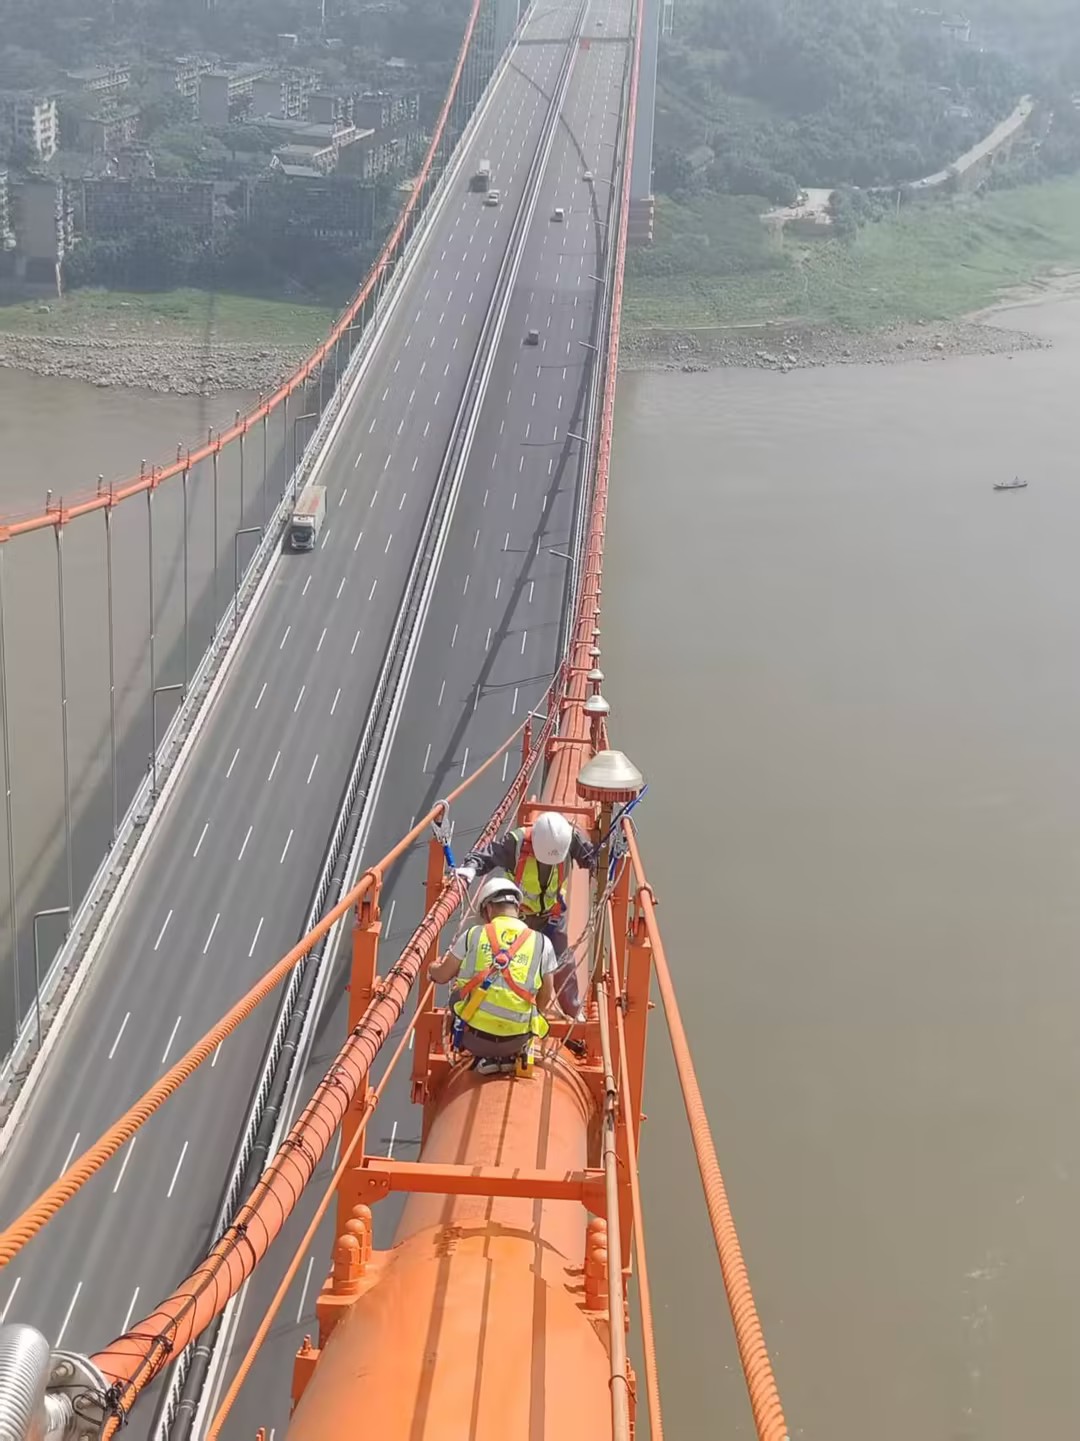
Bolt preload measurements can provide information about bolted connections to support bridge inspection and engineering assessment.
Testimonials
Customer Reviews
Bolt Smart Services Inc. delivers unparalleled excellence in bolt preload measurement. Join the many satisfied clients who trust us for their manufacturing needs and contact us today for your bolt preload measurement needs.
98%
Customer Satisfaction
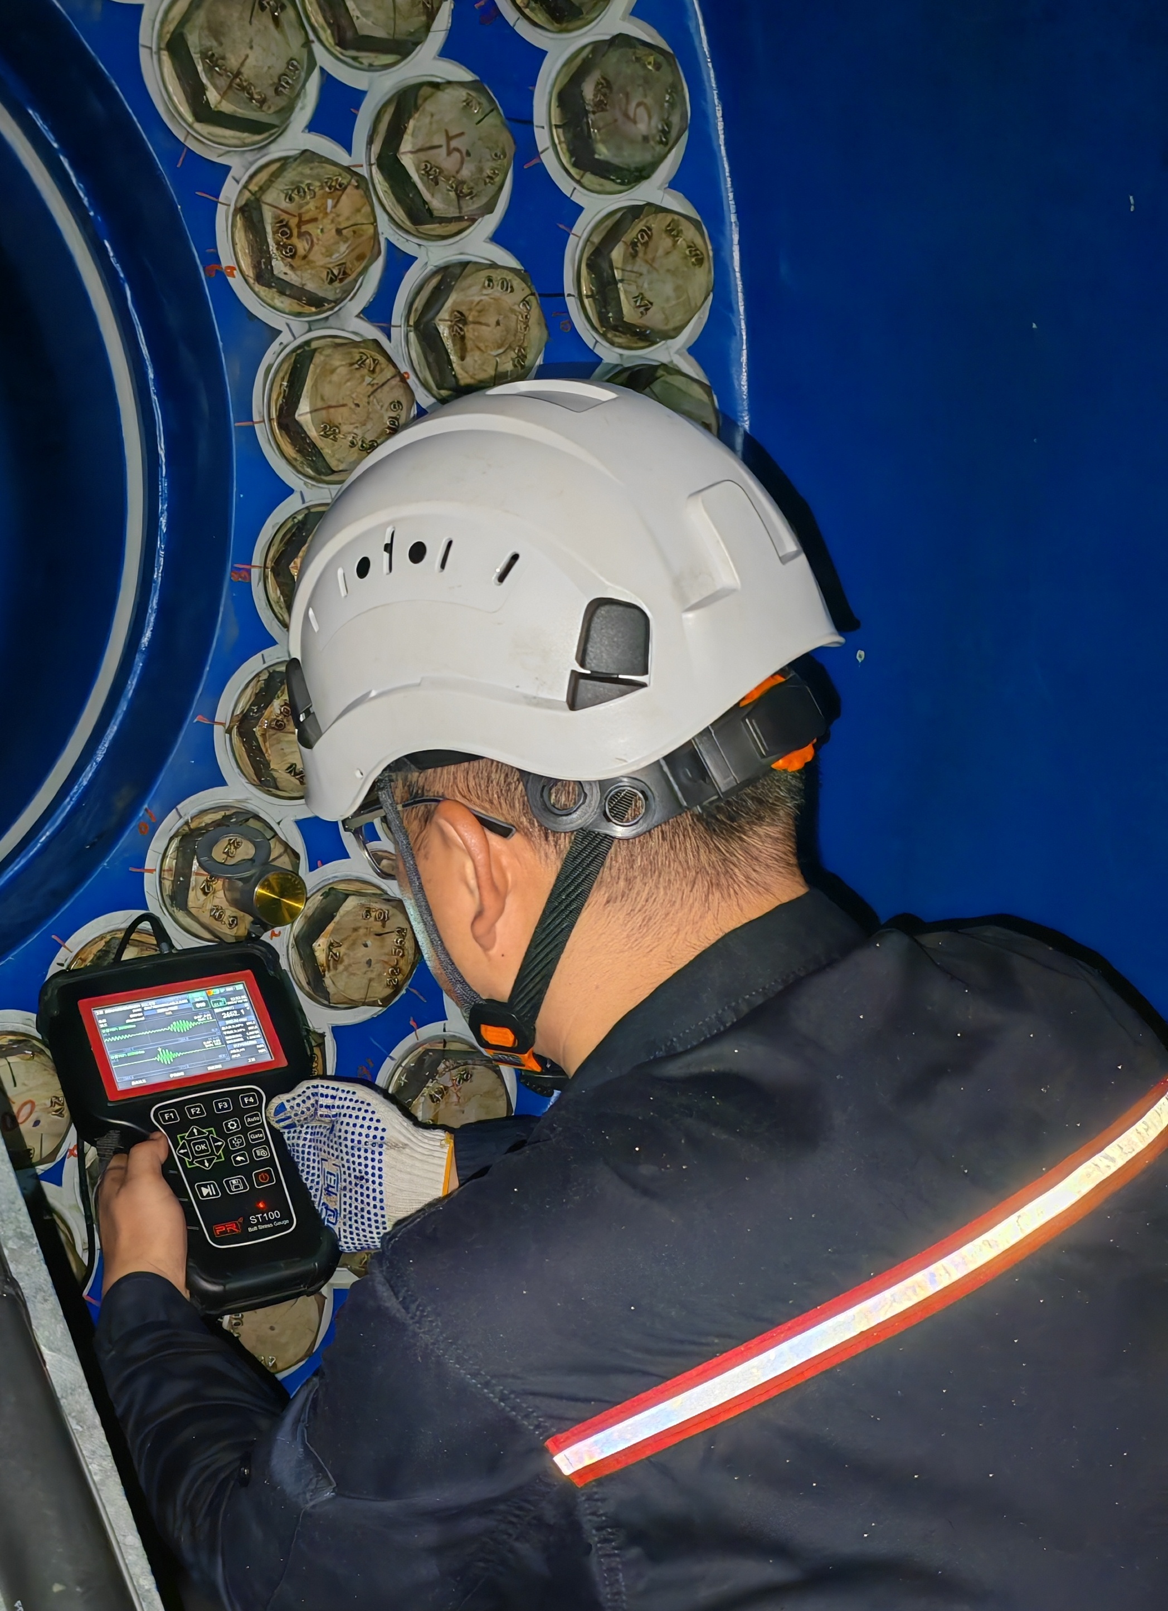

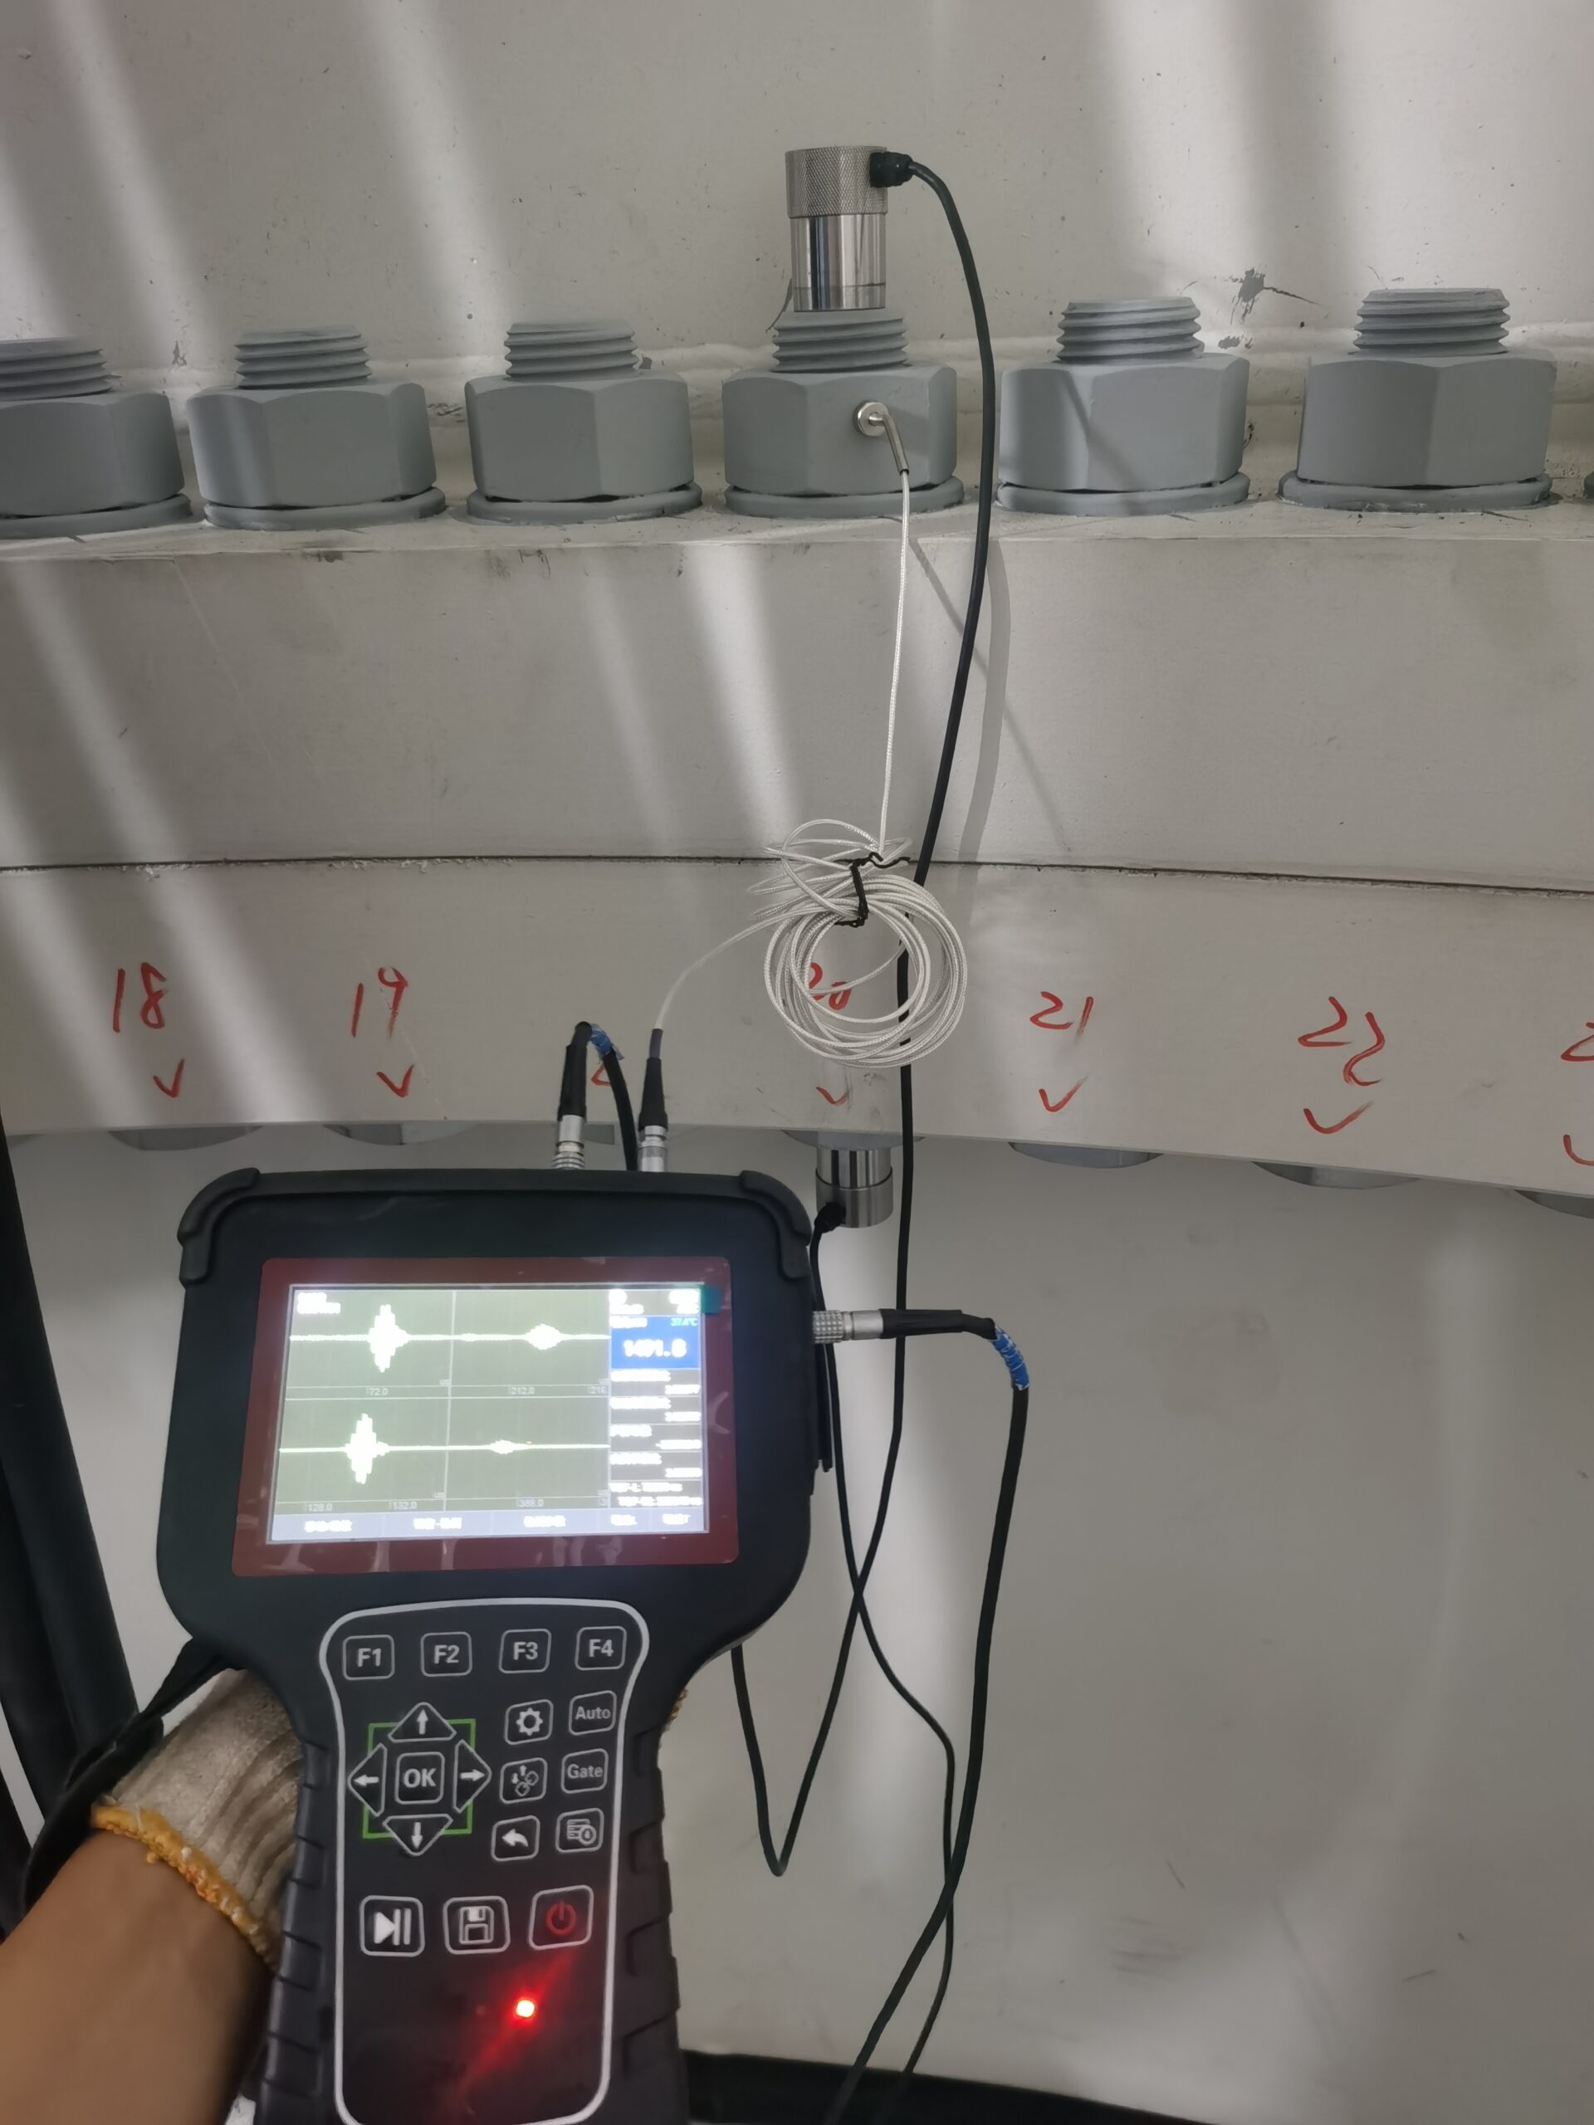
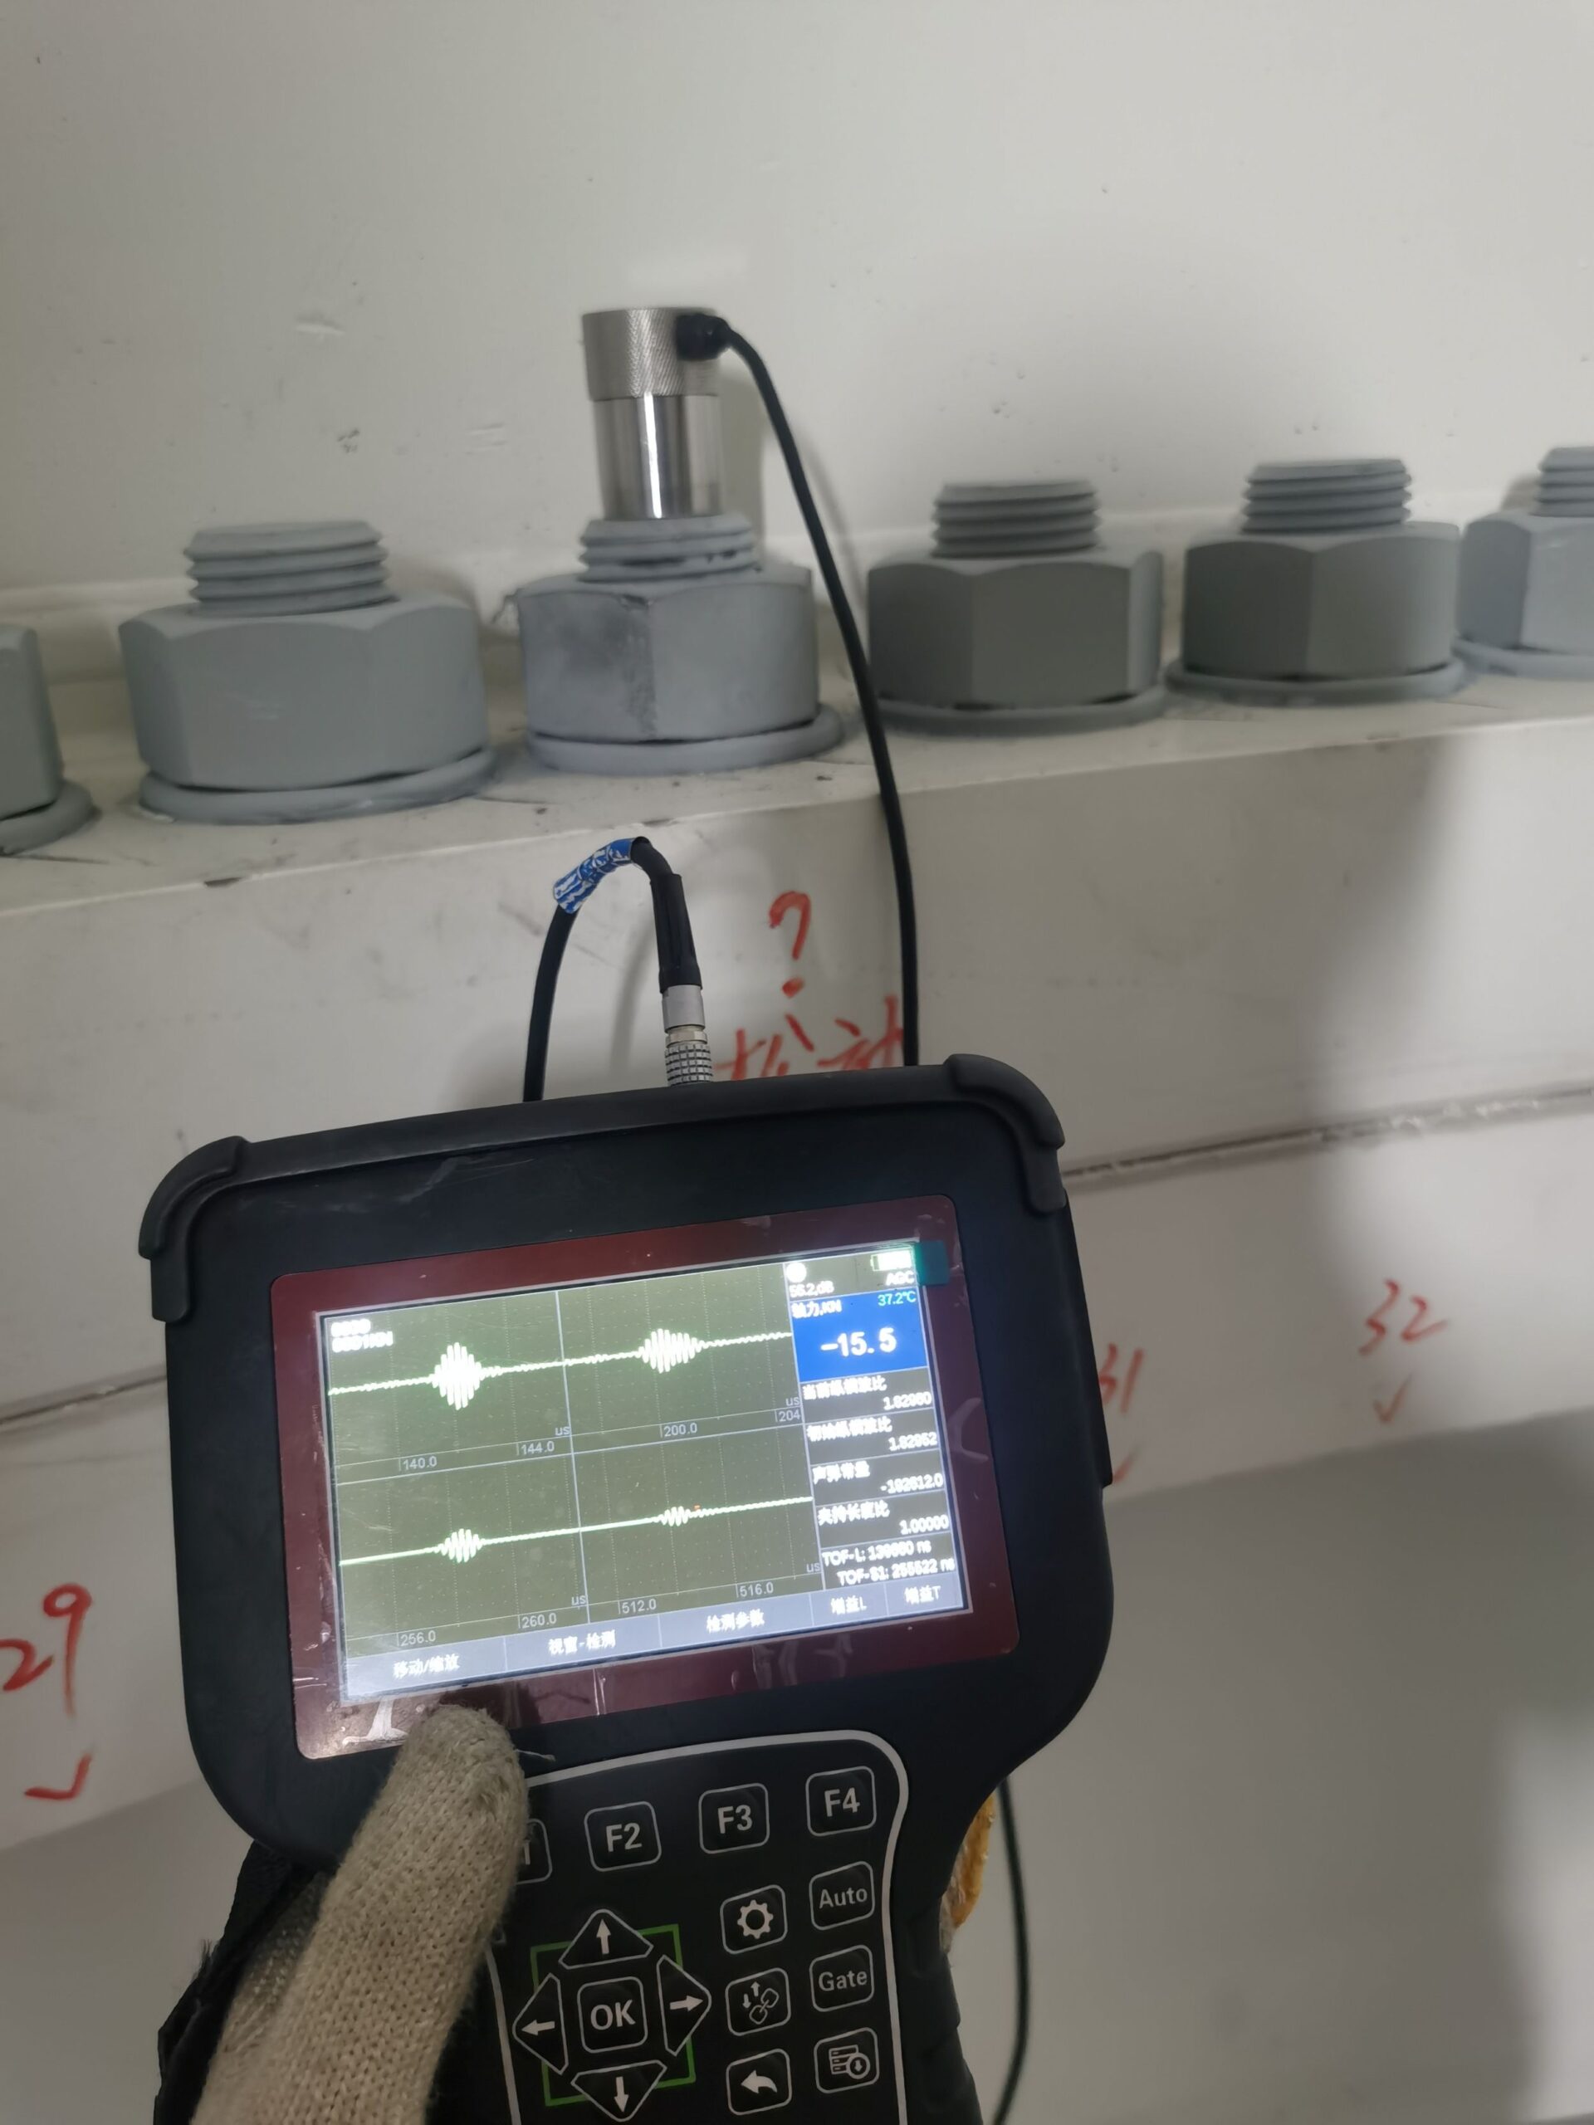
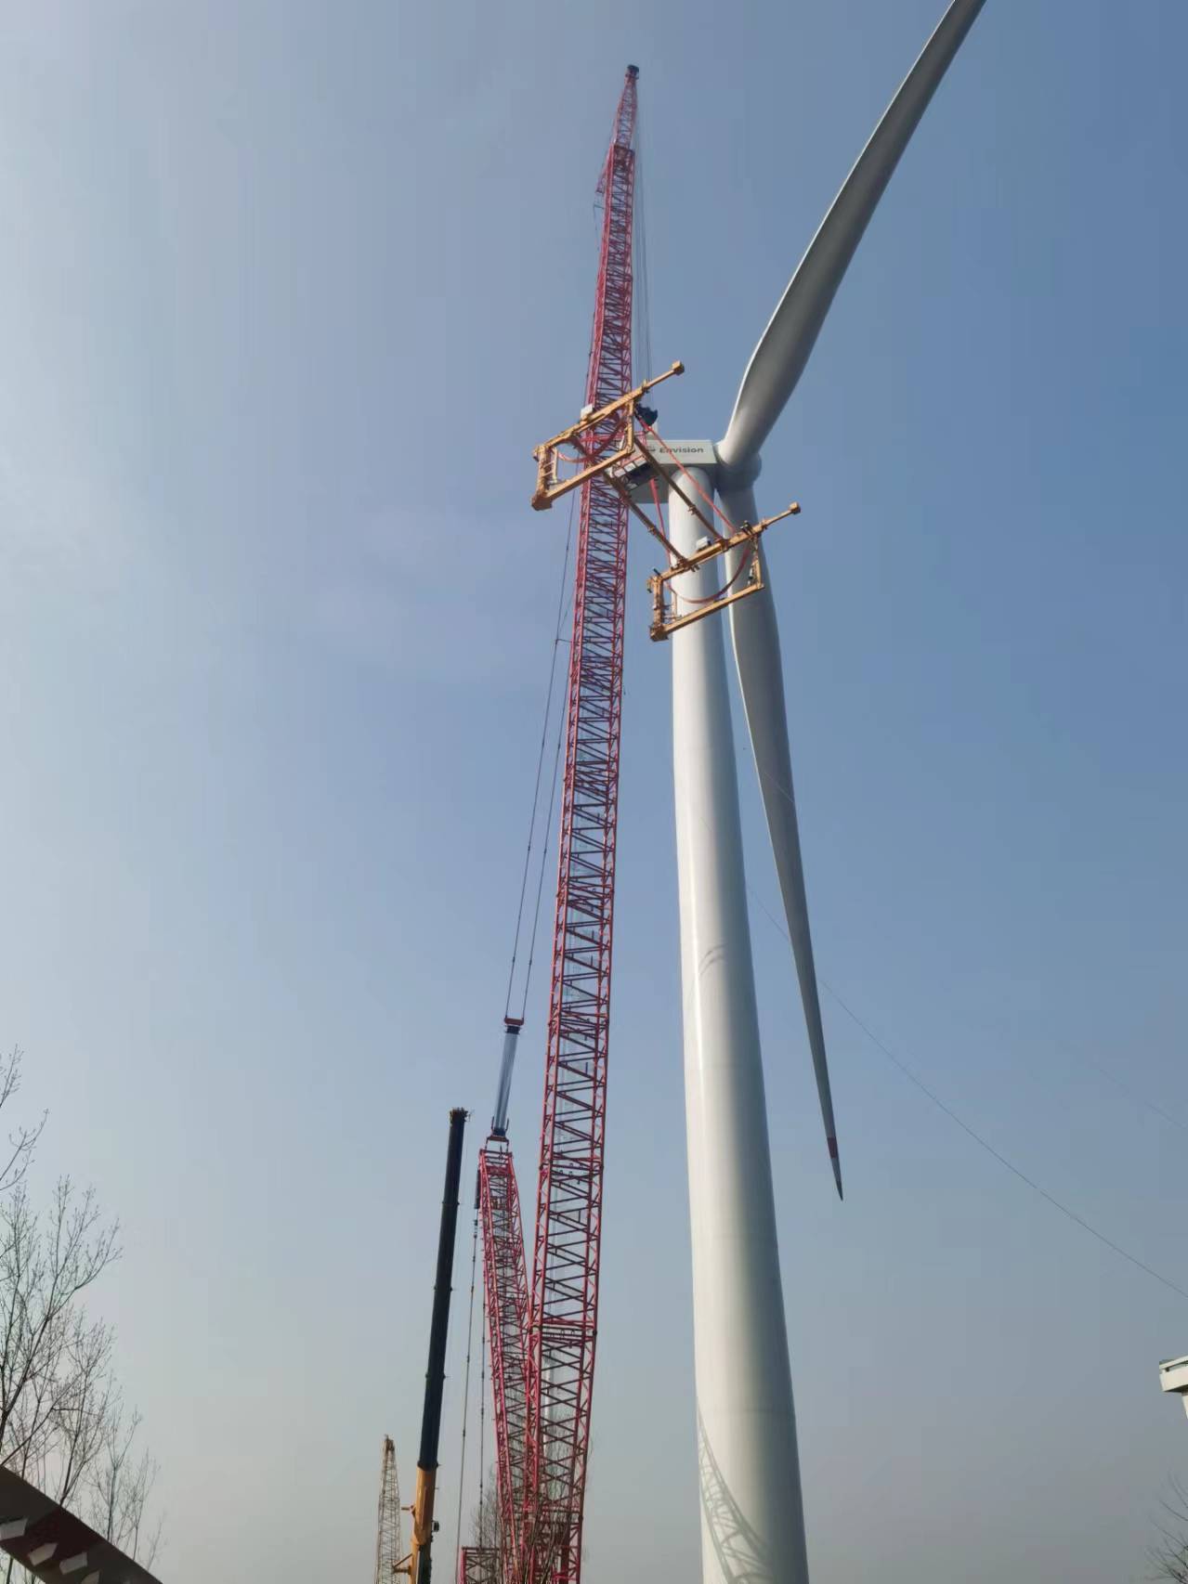
Insufficient preload detected during wind turbine installation
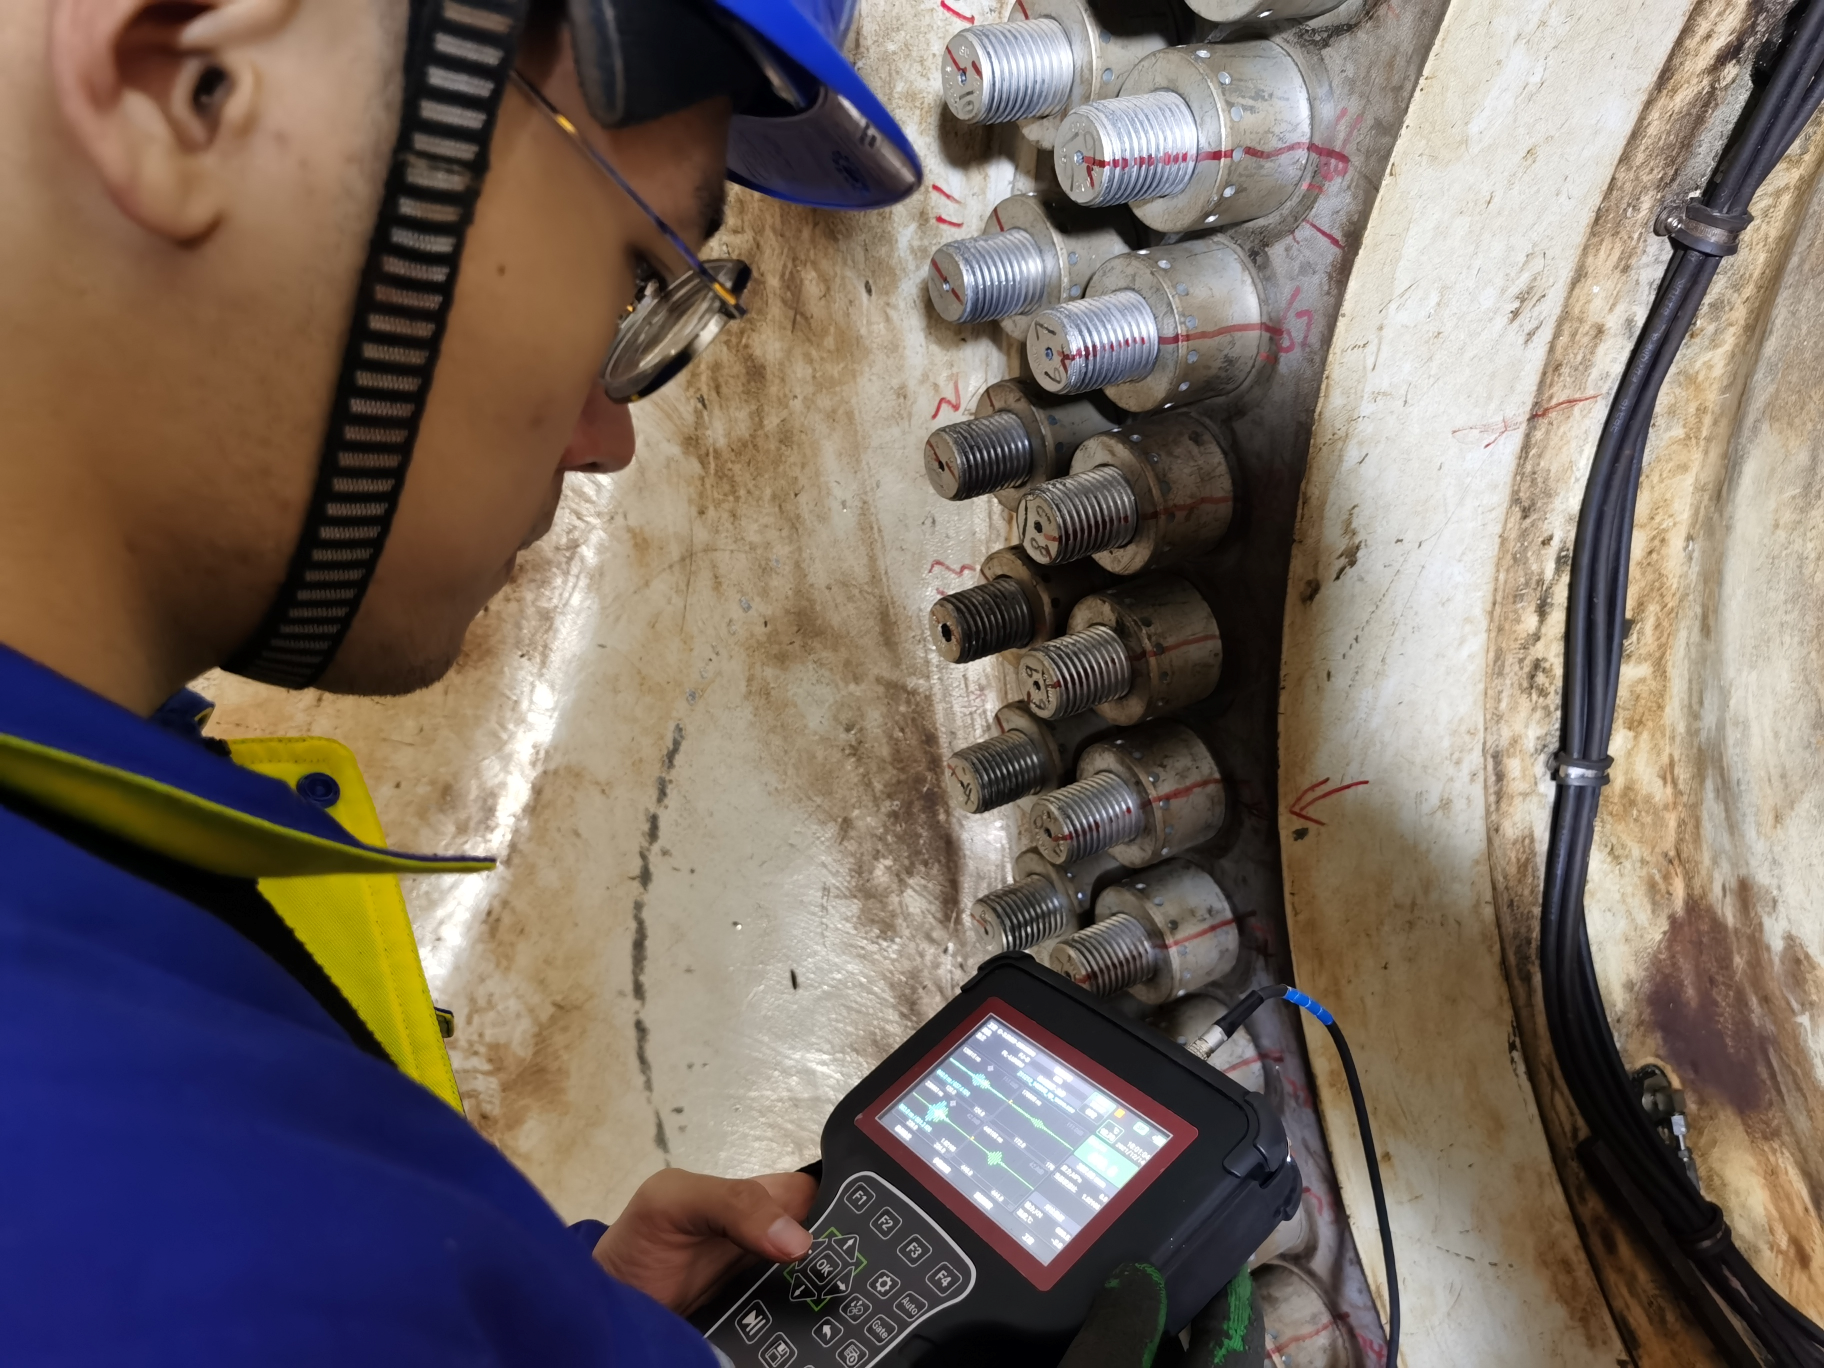
After a wind turbine was hoisted and installed on site, the bolt preload force was checked and it was found that one of the bolts was forgotten to tighten. The bolt in question was a grade 10.9 M56 bolt with the specified range of preload 1200~1700kN. A typical measurement shown in the left picture was about 1400kN, however, the bolt in the right picture showed -15.5kN. It was concluded that the bolt in the right picture was not tightened.
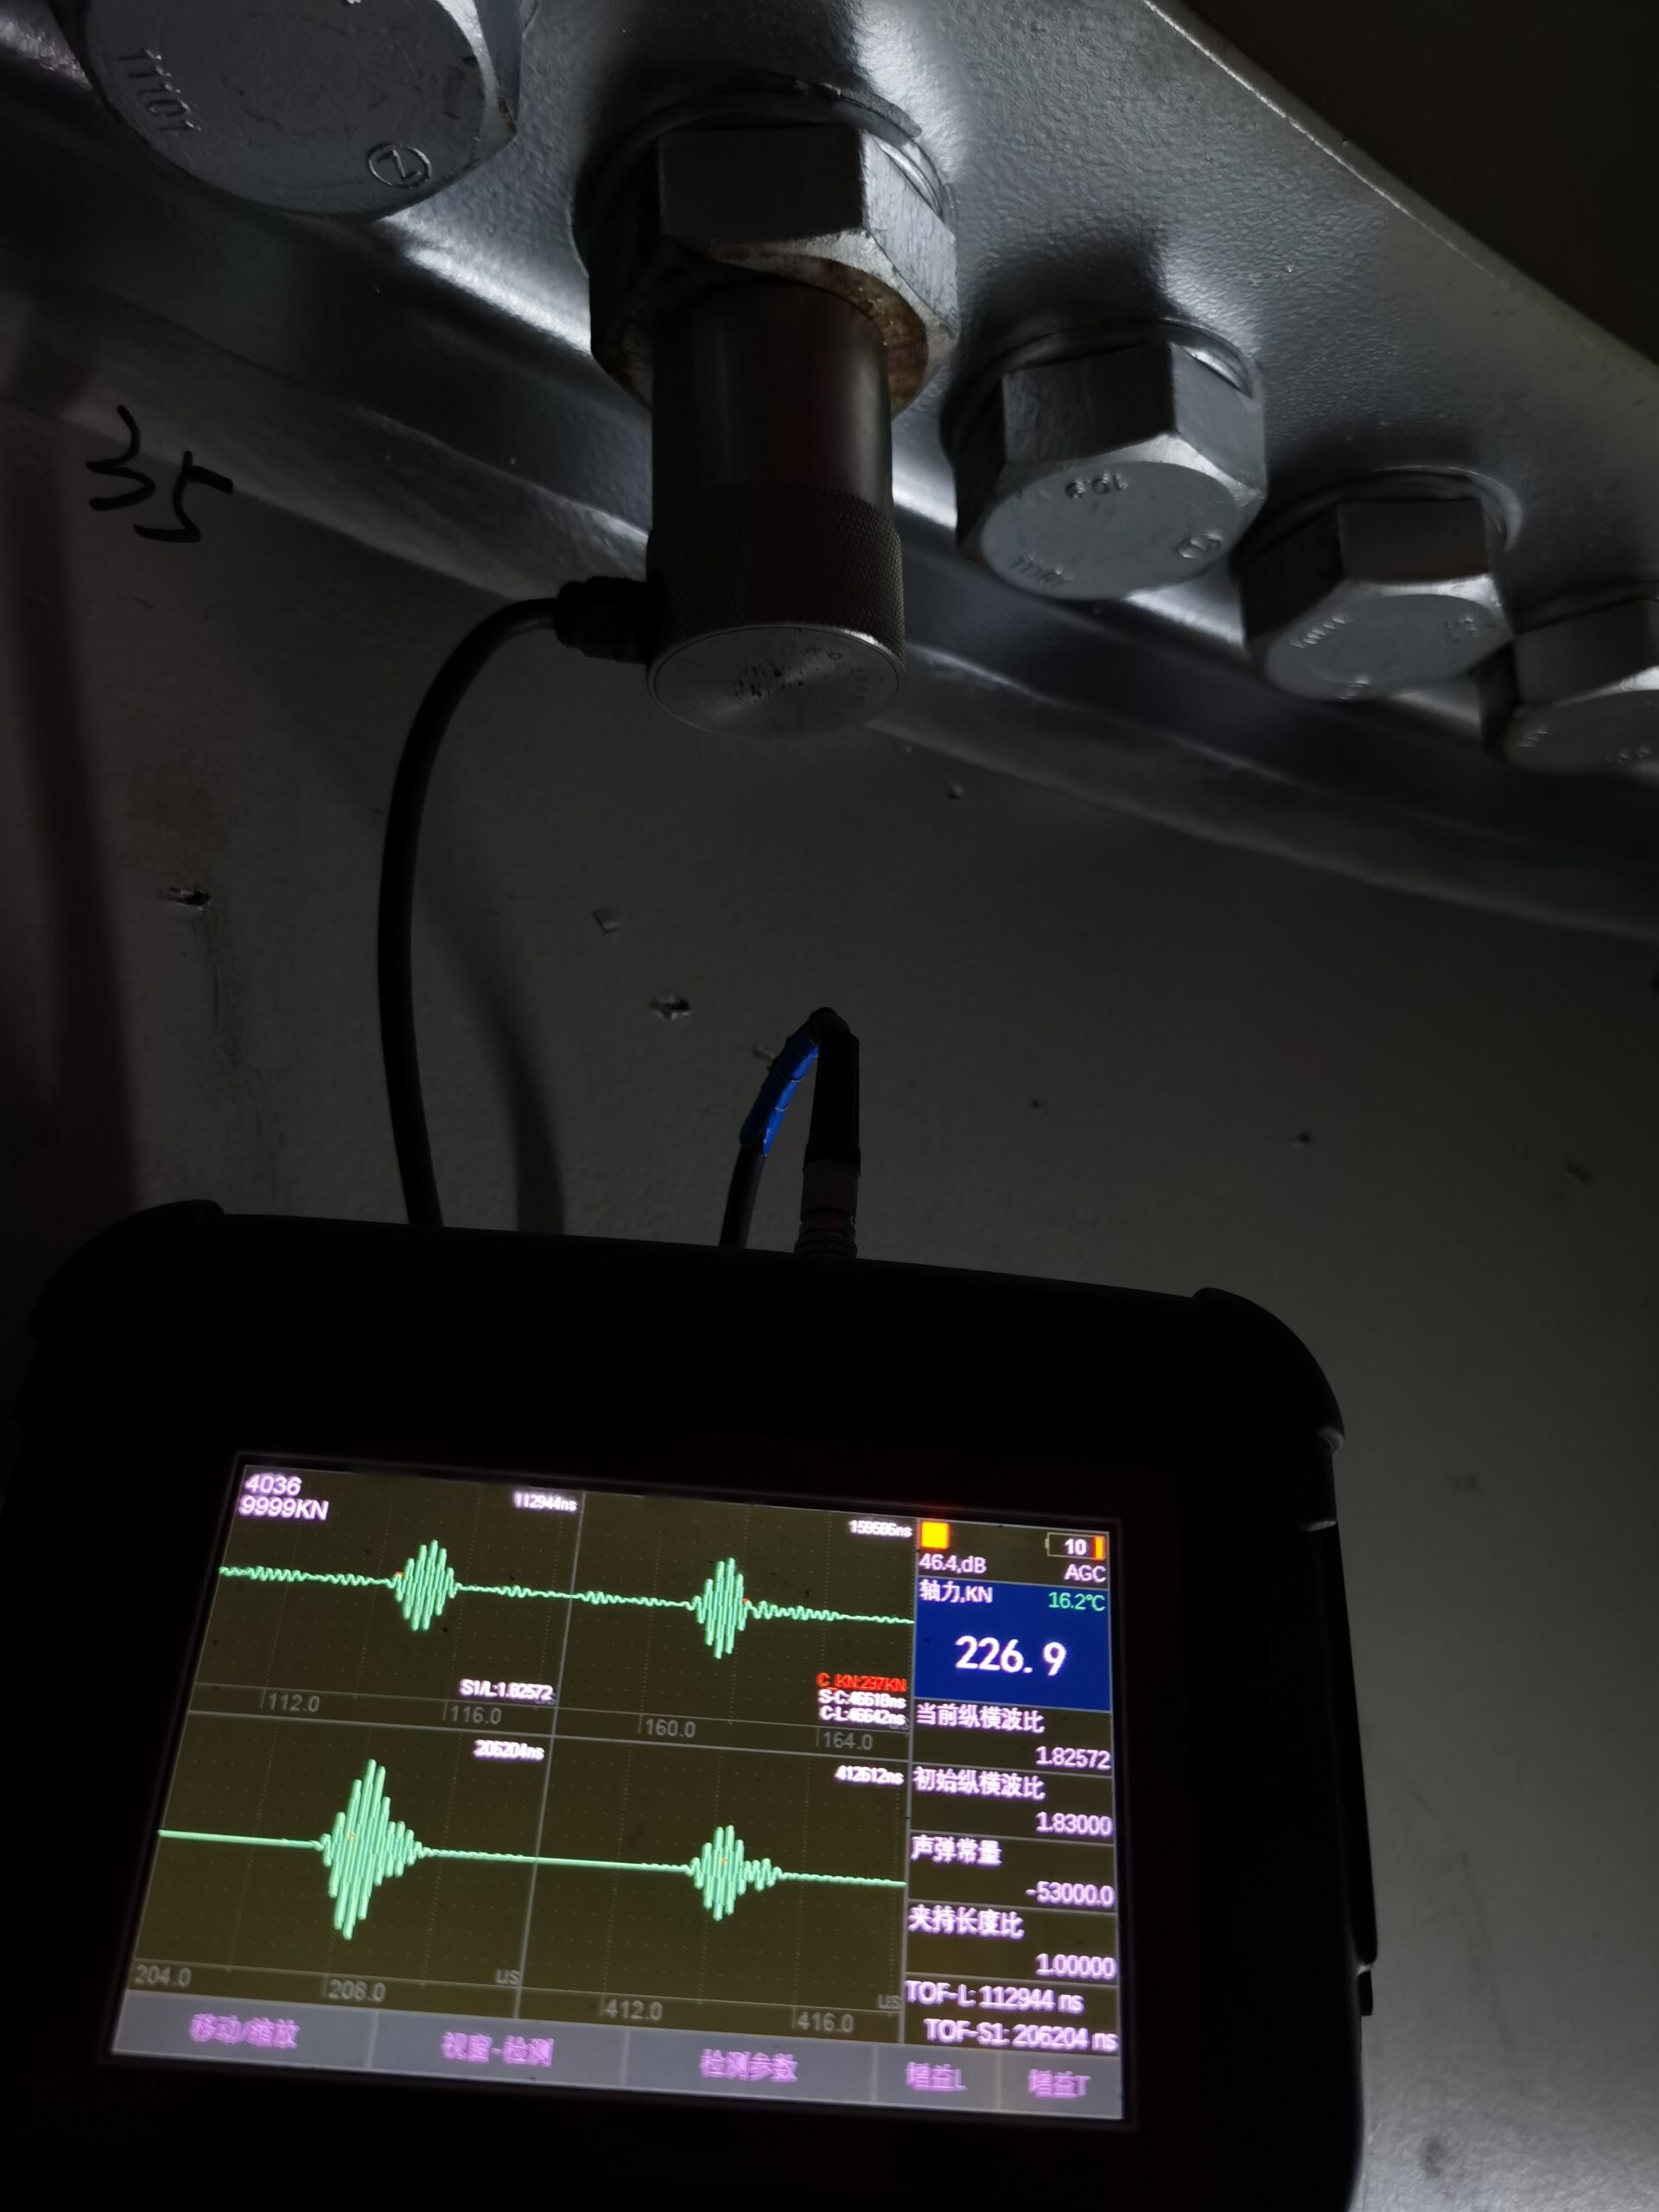
Bolt with Insufficient preload found at tower-nacelle connection flange
The images show the tower-nacelle connection bolts from two wind turbine models.
Image 18: A grade 10.9 M36 bolt showed insufficient preload (226.9KN) due to incorrect installation or poor maintenance.
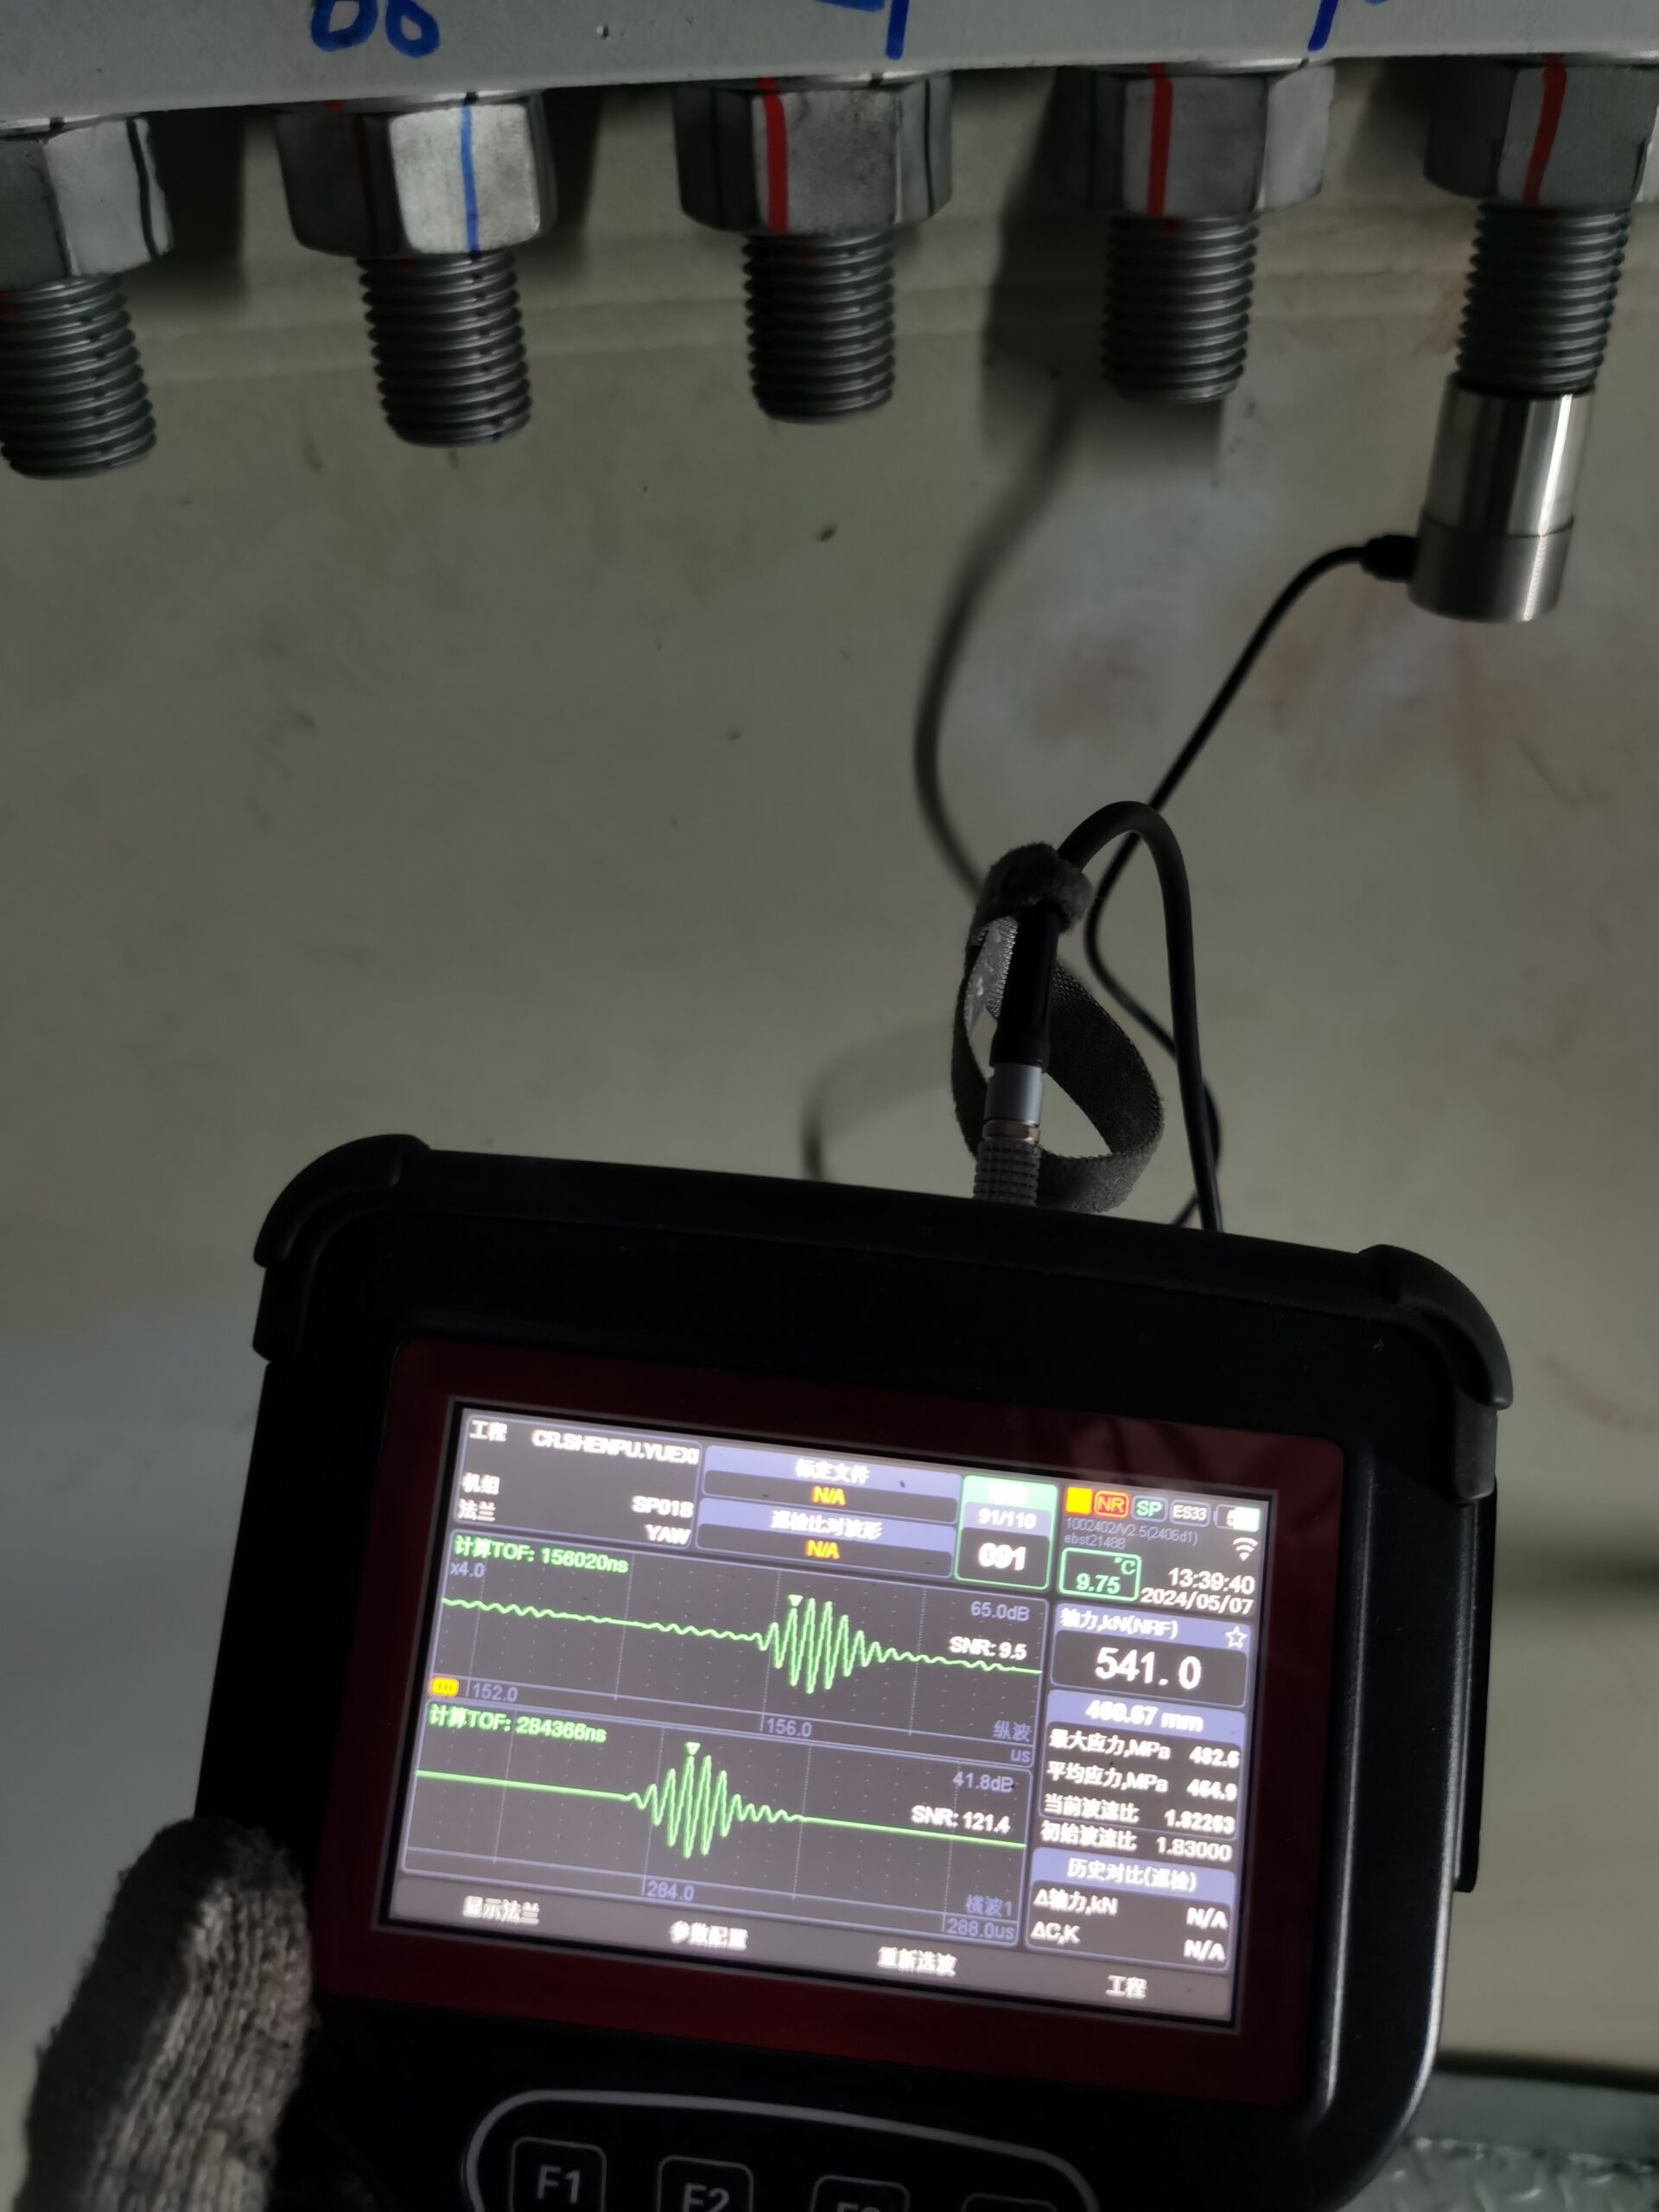
Image 19: A grade 10.9 M36 stud showed an appropriate preload (541KN).
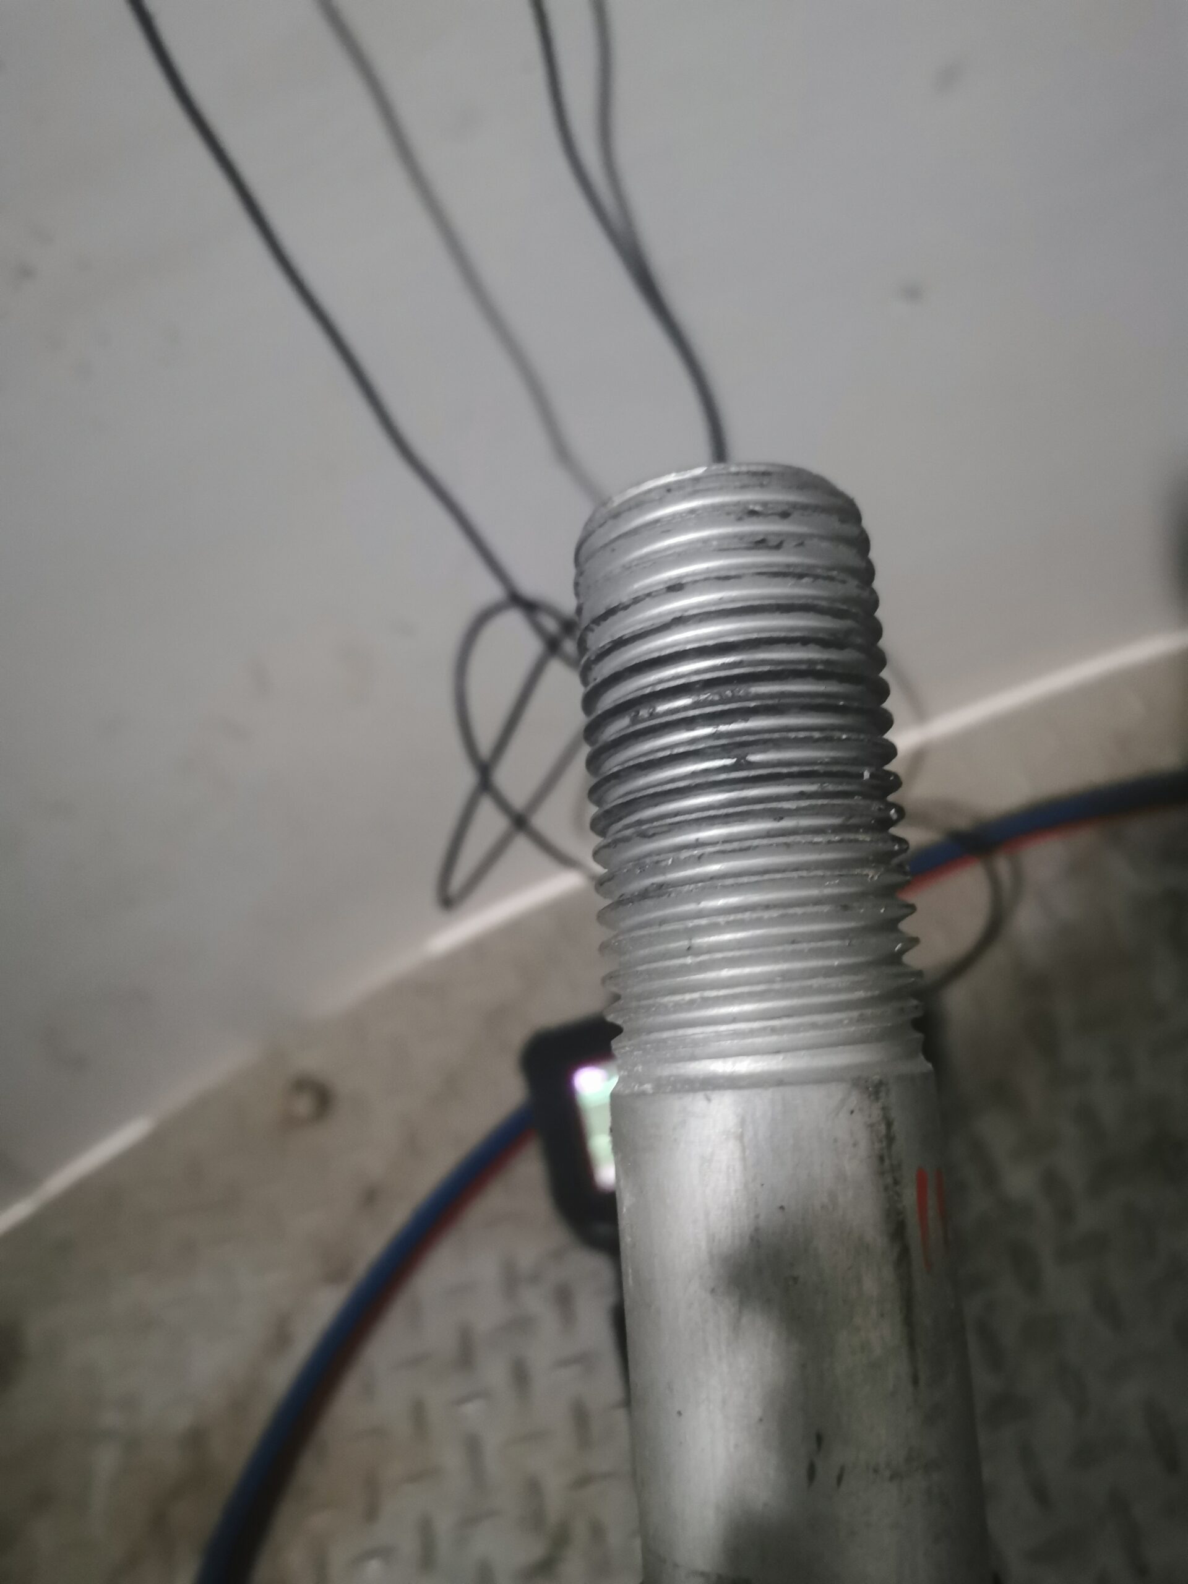
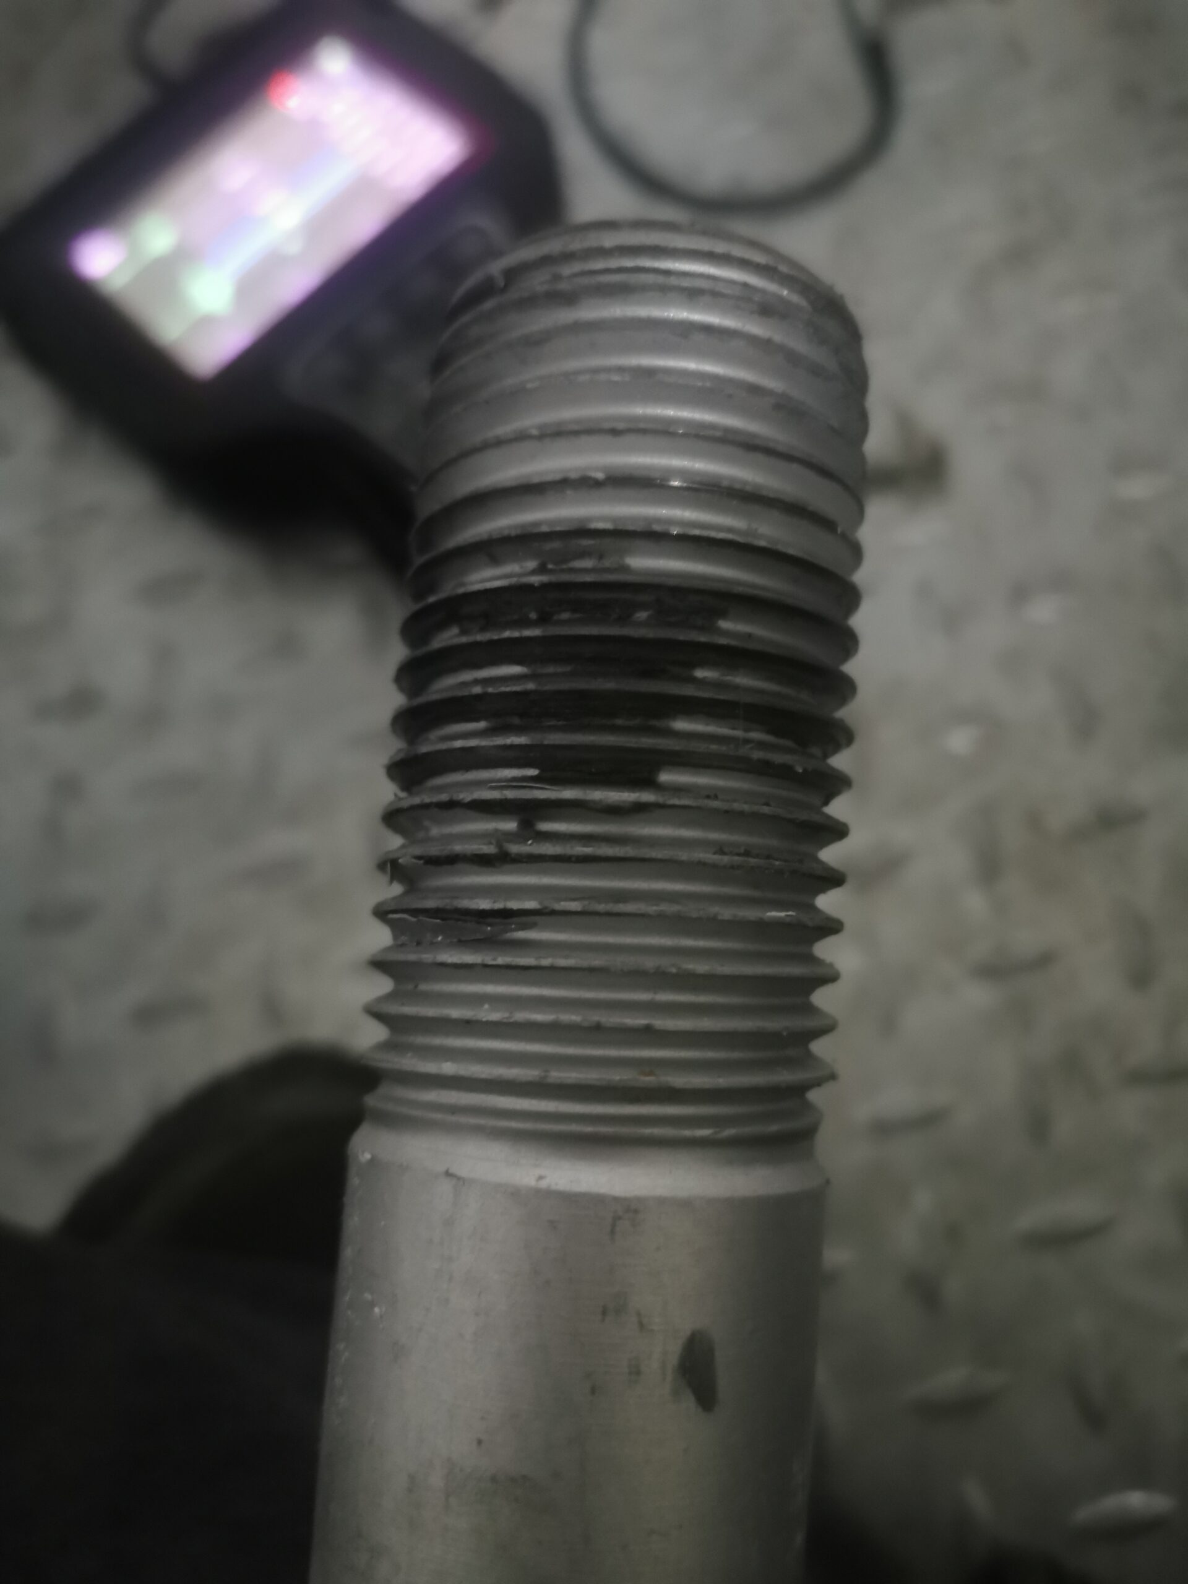
Bolt with missing lubricant
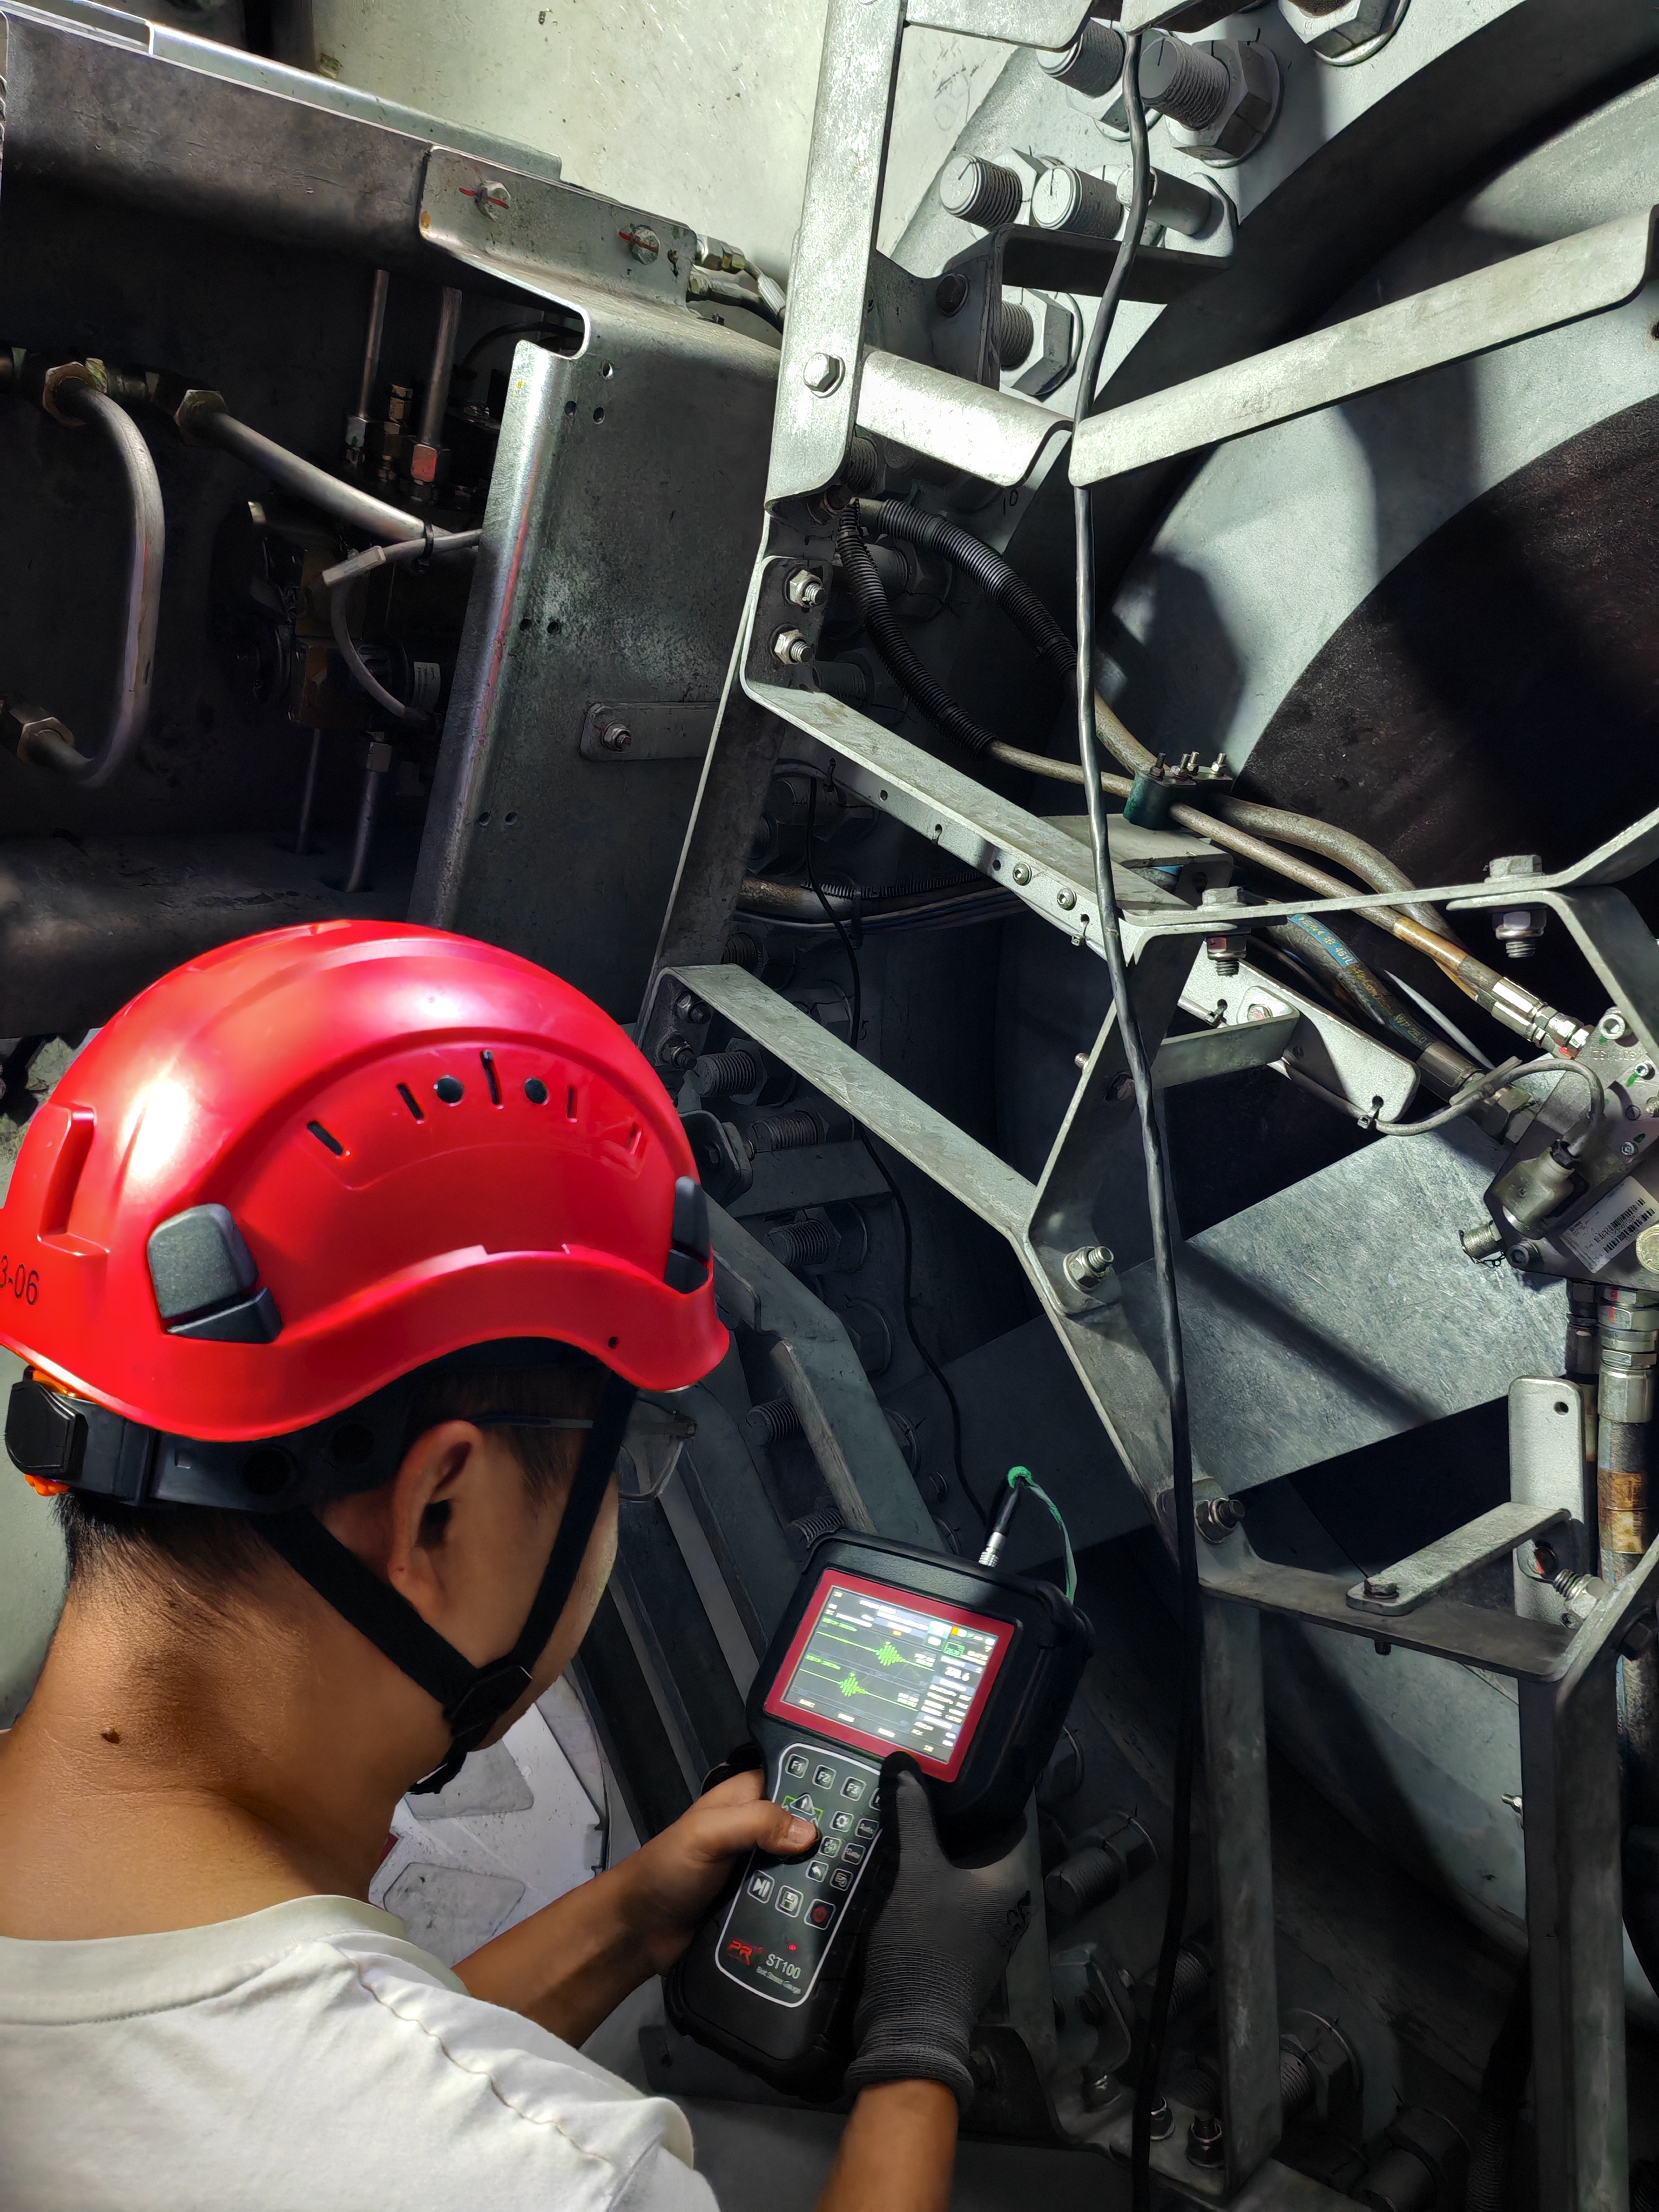
Low preload was detected with ST100 bolt stress gauge in routine maintenance – only one-third of the lower limit of the specified range. Disassembly revealed that solid lubricant had barely been applied.
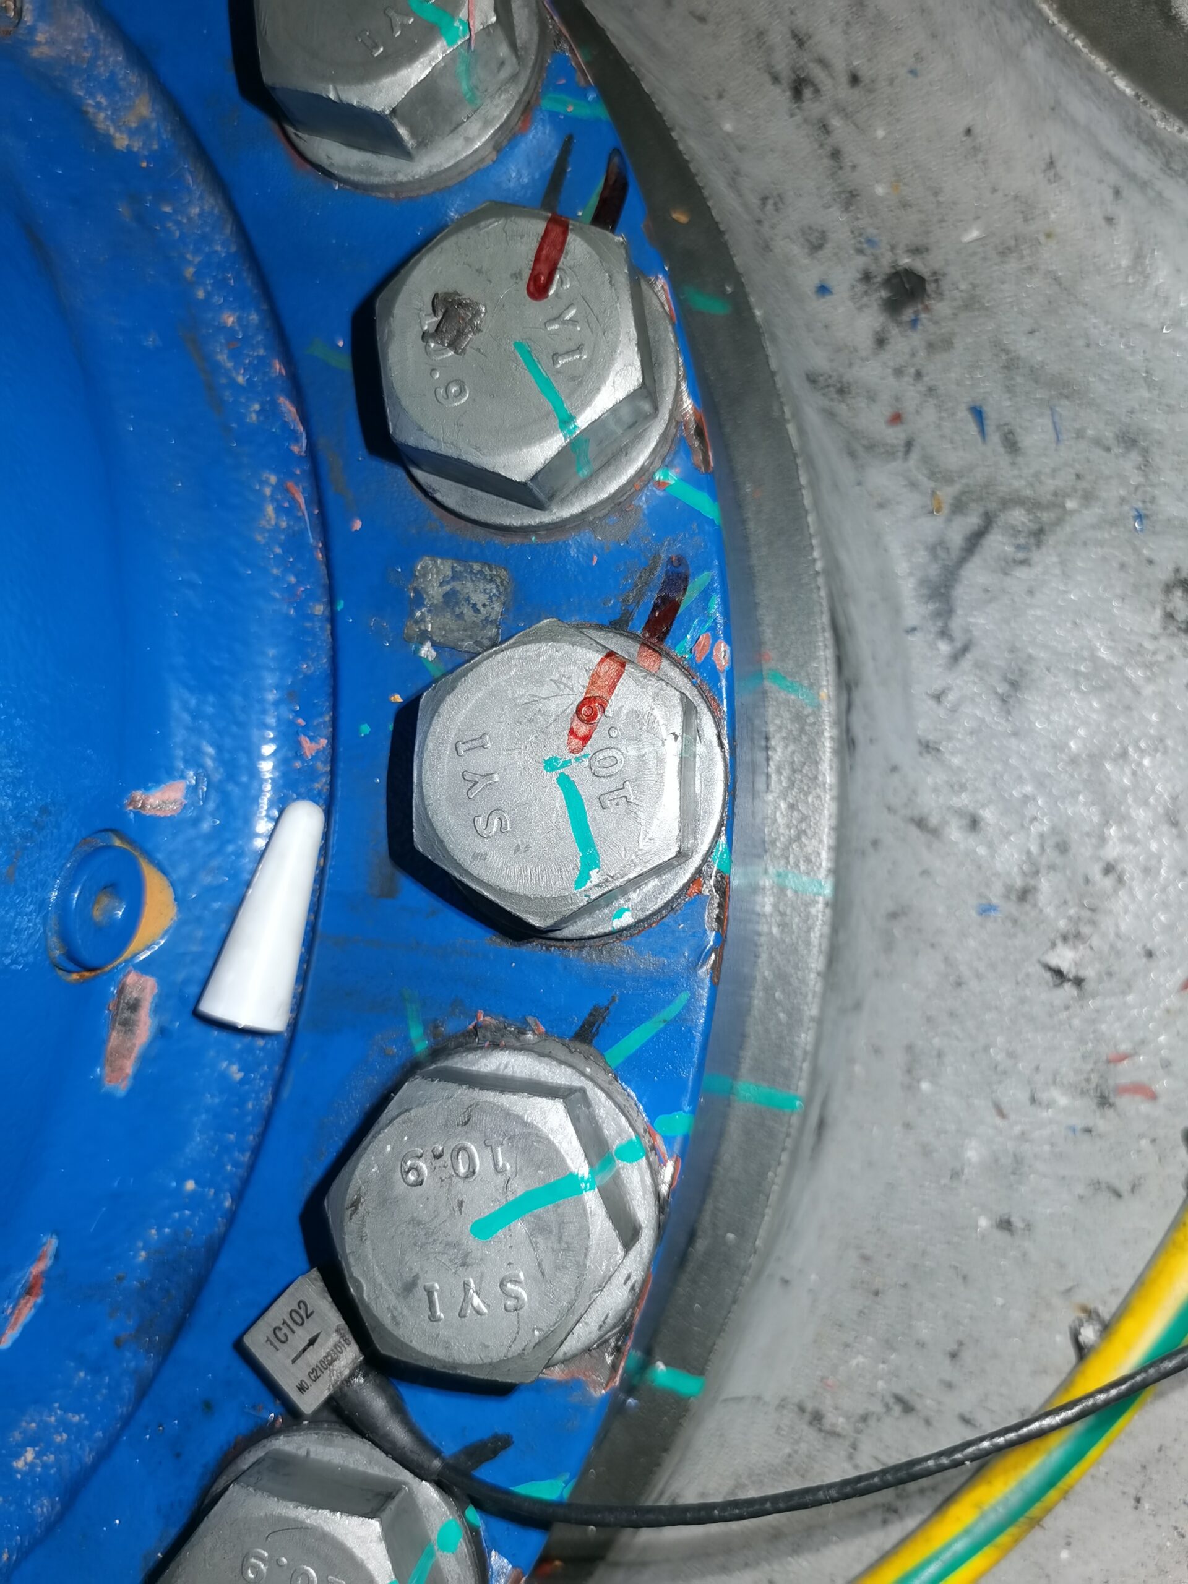
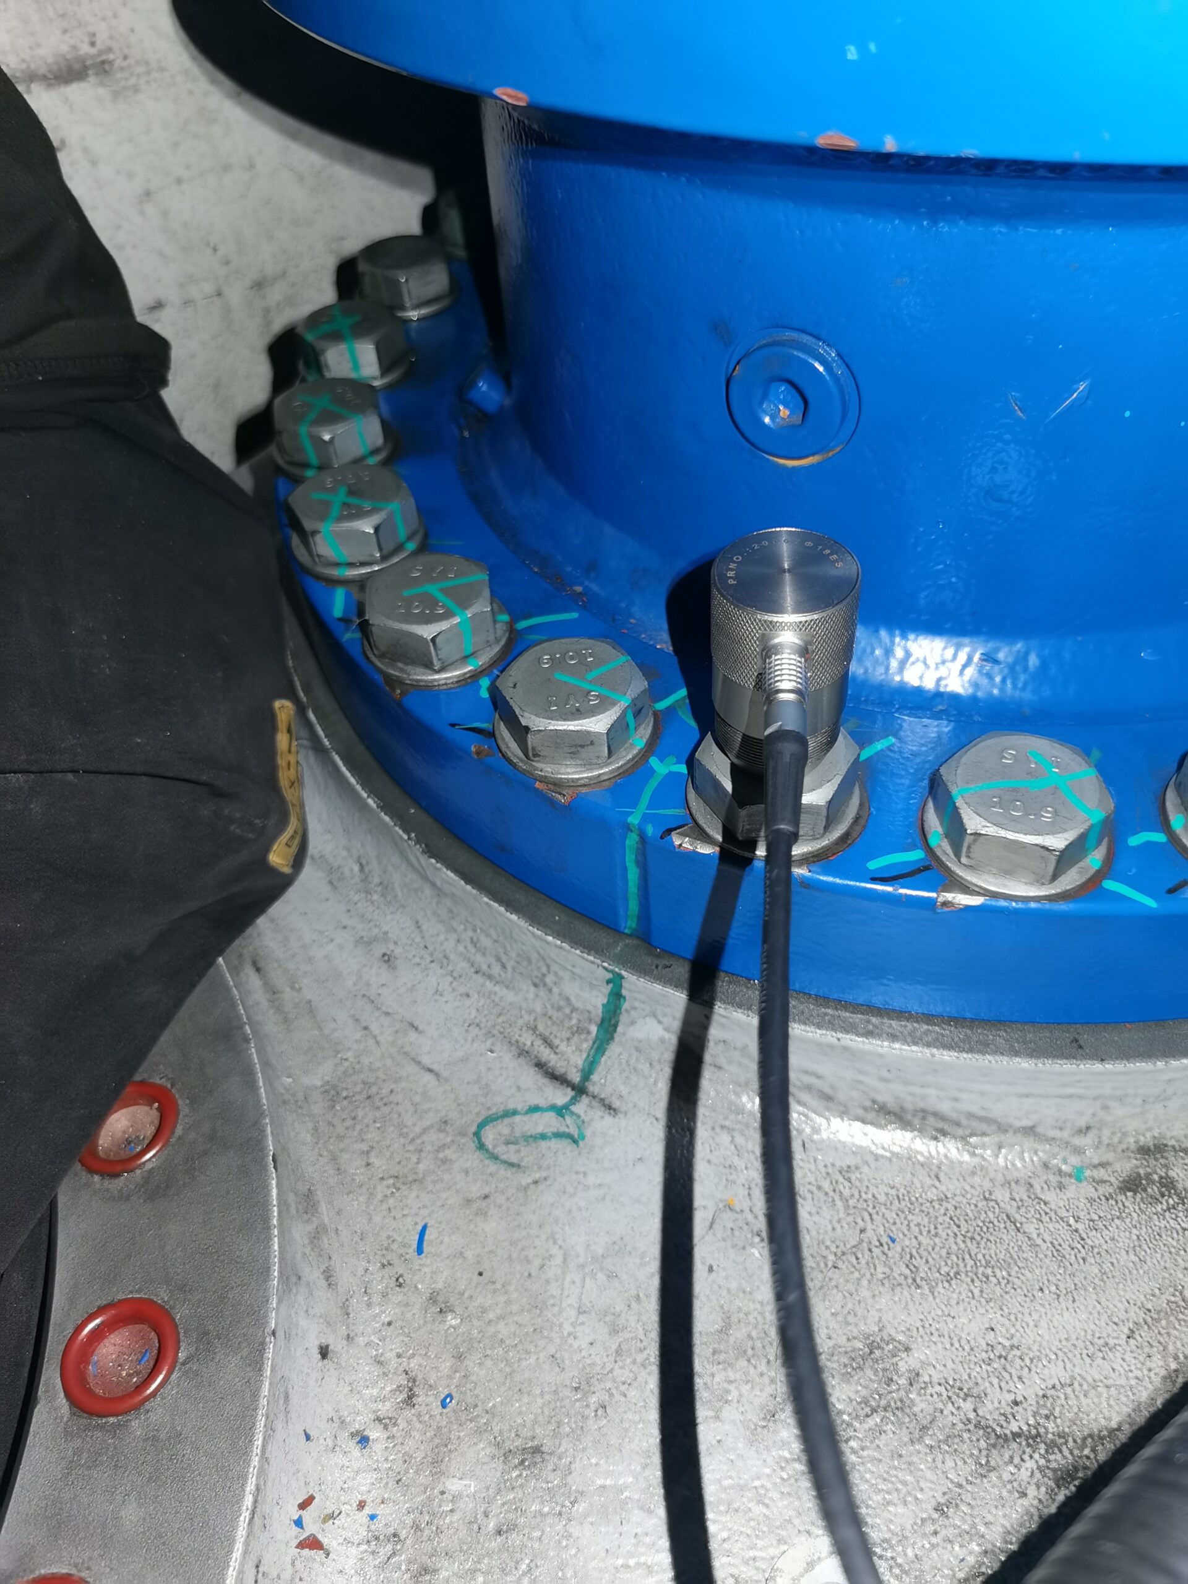
Low preload bolts found at the yaw drive flange
Yaw drive bolts frequently fractured at a wind farm. Measurement revealed bolts with low preload shown in the area.
Company Profile
Windmill Bolt Preload Measurement
Our team focuses on bolt preload measurement to support the assessment of bolted-joint condition. Contact us to discuss the measurement scope and reporting requirements for your project.
Contact us to discuss bolt preload measurement for your wind farm project. Service availability, site access requirements, the scope of work, and reporting deliverables should be agreed before inspection.
customer service
281-229-5713
12+
Material Quality
24+
Manufacturing Process
14+
Equipment Maintenance
17+
Safety Standards
Frequent Questions
Find clear and helpful answers to your most common inquiries about Bolt Smart Services, the leader in bolt preload measurement.
Q1: What diameter range of bolts can typically be tested?
A: High-strength bolts of M12 and above, with lengths ranging from 80mm to 6000mm. Support customizing a larger range of bolts.
Q2: Is the torque of the bolt measured?
A: No, what is measured is the bolt preload force (axial stress). During construction, the conversion of tightening torque into preload force is affected by friction. Measuring the preload force can directly reflect the tightening status of the bolt since friction is affected by many factors, such as lubrication conditions, surface roughness, etc.,
Q3: What are the main principles of measuring equipment?
A: According to the Chinese national standard GB/T 43232–2023 Fasteners – Measurement method of axial stress by ultrasonic, electromagnetic ultrasonic (EMAT) dual-wave technology is used without the need for coupling agent or polishing of the workpiece.
By simultaneously emitting ultrasonic longitudinal waves and transverse waves, and then measuring the flight time of the ultrasonic longitudinal waves and transverse waves, the axial stress (preload) of the bolt is calculated according to the method specified in the national standard GB/T 43232-2023 without the original length of the bolt.
This method makes full use of the linear change of ultrasonic transverse wave sound speed and longitudinal wave sound speed with the change of stress, and measures the bolts of the same specification, length and stress through two modes of waves (transverse wave and longitudinal wave), which technically eliminates the adverse impact of the unknown original length of the bolt on the measurement.
Q4: There is paint on the surface of the bolt. Does it need to be removed before measurement?
A: No removal required. Electromagnetic ultrasonic technology can directly penetrate non-metallic coatings (such as paint, plastics) without polishing or damaging the surface.
Q6: What is the approximate accuracy of dual-wave testing?
A: For bolts from the same batch, the accuracy is usually ±3~5% Full (Full = 75% of the bolt material yield strength). The measurement accuracy is affected by the consistency of the bolt material.
Q5: When measuring bolt preload force using electromagnetic ultrasonic dual waves, are there any environmental factors that need to be considered?
A: Bolt temperature can affect ultrasonic wave speeds and the interpretation of stress. Temperature should be measured and recorded, and compensation should follow the instrument’s validated procedure. Measurement and reference conditions, including temperature differences or gradients, should be considered when evaluating the result.
Q7: What is the repeat accuracy of long-term monitoring?
A: Through the patented technology “Double Wave Inspection”, the repeat accuracy can reach ±1%Full (Full = 75% bolt material yield strength), ensuring the reliability of long-term monitoring data.
Q8: What do I need to prepare in advance before taking measurements?
A: Parameters such as the clamping length of bolts from the same batch must be provided. It is recommended to use spare bolts to calibrate the longitudinal and transverse wave velocity ratio (R0); if spare bolts are not available, a small number of bolts can be loosened on site for calibration.
Q9: Do I need spare bolts for calibration?
A: Not necessary. The built-in database of the instrument supports calibration-free testing. The measurement results, however, may have overall deviations. Nonetheless, it can still determine the dispersion of the preload force effectively and identify abnormal bolts.
Q10: If no spare bolts are available or no bolts can be loosened on site, can the test still be carried out?
A: You can use the instrument’s own database for testing. The measurement results, however, may have overall deviations. Nonetheless, it can still determine the dispersion of the preload force effectively and identify abnormal bolts.
Q11: What is the difference between measuring bolt preload force and performing ultrasonic flaw detection (including phased array) on bolts?
A: Preload force measurement: quantitative analysis of bolt stress status for preventive maintenance; Ultrasonic flaw detection: Qualitative detection of cracks and other defects, which is a post-event diagnosis. The two techniques are complementary to each other. Preload testing can avoid bolt fatigue defects caused by abnormal stress.
Q12: What are the advantages of bolt preload testing compared to traditional torque (tool) testing?
A: 1) Measurement basis: Ultrasonic measurement evaluates axial stress from ultrasonic data rather than estimating preload from tightening torque. Comparative accuracy depends on calibration, material properties, measurement conditions, and the methods being compared;
2) Long-term tracking: supports preload force change trend analysis and optimizes maintenance cycles;
3) Efficient and safe: single measurement takes less than 30 seconds, no heavy tools required, reducing labor risks;
4) Non-destructive testing: does not damage the bolt structure and is suitable for equipment in service.
Q13: Can the bolt preload force be tested for both bolts tightened by the tension method and bolts tightened by the torque method?
A: Yes. Regardless of the tightening method used, this technology can directly measure the actual preload force of the bolt.
Q14: Approximately how many bolts can be inspected in an 8-hour working day?
A: The inspection time of a single bolt is typically less than 30 seconds, and approximately 600 inspections can be tested in 8 hours shift (including probe positioning, flange relocation, and data recording).
Q15: Which industries or fields require bolt preload force measurement?
A: Any scenario where high-strength bolts are used for fastening requires preload force measurement. Such as wind turbines, engineering machinery, bridges, steel structures, petrochemicals, rail transit and other fields.
Q16: Can the preload force of a M36, grade 8.8 foundation anchor bolt (length 4800mm) of the wind turbine be measured?
A: Yes. We have successfully tested M33, M39, M42, M48 and other foundation anchor bolts of various specifications.
Contact Us
Speak With Our Experts About Your Needs

Bolt Preload Measurement
The Bolt Preload Measurement Experts


Call
281-229-5713

Address
25127 ROESNER LN KATY,TX 77494